Can we restore an old water basin?

RenovationLandscape
More Information


%20--%3e%3csvg%20version='1.1'%20id='Layer_1'%20xmlns='http://www.w3.org/2000/svg'%20xmlns:xlink='http://www.w3.org/1999/xlink'%20x='0px'%20y='0px'%20viewBox='0%200%2064%2063'%20style='enable-background:new%200%200%2064%2063;'%20xml:space='preserve'%3e%3cstyle%20type='text/css'%3e%20.st0{fill:%23231F20;}%20%3c/style%3e%3cdesc%3eCreated%20with%20Sketch.%3c/desc%3e%3cg%20id='Page-1'%3e%3cg%20id='OA-Logo-Black-Background'%3e%3cpath%20id='Shape'%20class='st0'%20d='M14.1,30.1c-1.5-0.8-8.6-3.8-14.1-7.8c1.8-3.4,3.1-5.6,5-9.1c2.7,1.1,1.9,0.5,4.6,1.7%20c0.8,0.4,10.1,4.5,13.8,6.2c2.4,1.1,4.7,2.2,7,3.3L43,30.5l8.1,3.9c4,2,7.2,3.5,11.3,5.5c0.5,0.3-3.7,9.4-3.7,9.4%20c-1.7-0.6-3.9-1.8-5.5-2.5c-4.7-2.1-9-3.9-13.7-6c-4-1.8-6.7-2.9-10.8-4.5C25,34.9,17.1,31.6,14.1,30.1z'/%3e%3cpath%20id='Shape_1_'%20class='st0'%20d='M12.1,54.9c-0.8,0.6-1.6,1.2-2.5,1.6c-0.4-0.5-0.9-1-1.3-1.5c-0.3-1.2-2.3-4.9-2.7-6.2%20c-0.1-0.4-0.7-2.2-0.8-2.6c0,0,5-3.4,8.2-5.9c3.2-2.6,6.2-5,9.3-7.5c1.4-1.1,3.9-2.5,5.3-3.5c2.5-1.7,13-9.1,15.6-10.5%20c5.4-3.3,11.1-6.3,16.8-9c1.7,3.5,1.8,3,3.8,6.9c0,0-17.8,13.5-22.7,17.1c-3.8,2.8-7.5,5.7-11.3,8.5c-1.7,1.3-3.5,2.4-5.2,3.7'/%3e%3cpath%20id='Shape_2_'%20class='st0'%20d='M20.8,2.9l-0.2-0.8C25,0,31.2-0.3,31.4,0.2c0.4,1.1,0.9,2.2,1.2,3.4c1.4,4.4,2.7,8.7,4,13.1%20c0.4,1.4,2.8,10,2.9,10.5c0.5,2.8,1.2,5.6,1.6,8.4c0.8,4.7,1.4,8.6,2.3,13.3c0.6,3.1,1.3,6.3,2.3,11.3c0,0-5.8,1.4-7.5,1.8%20c-0.8,0.2-1.5,0.4-2.4,0.6c-0.3-1.1-0.2-1.2-0.5-2.1c-0.9-3.7-1.8-7.3-2.6-11c-1.5-6.4-3-12.9-4.4-19.3%20c-1.2-5.4-2.6-10.7-4.4-15.9c-1-3.1-1.8-6.3-2.7-9.5C21.1,3.8,21,3.8,20.8,2.9z'/%3e%3c/g%3e%3c/g%3e%3c/svg%3e)


1
What it looks like



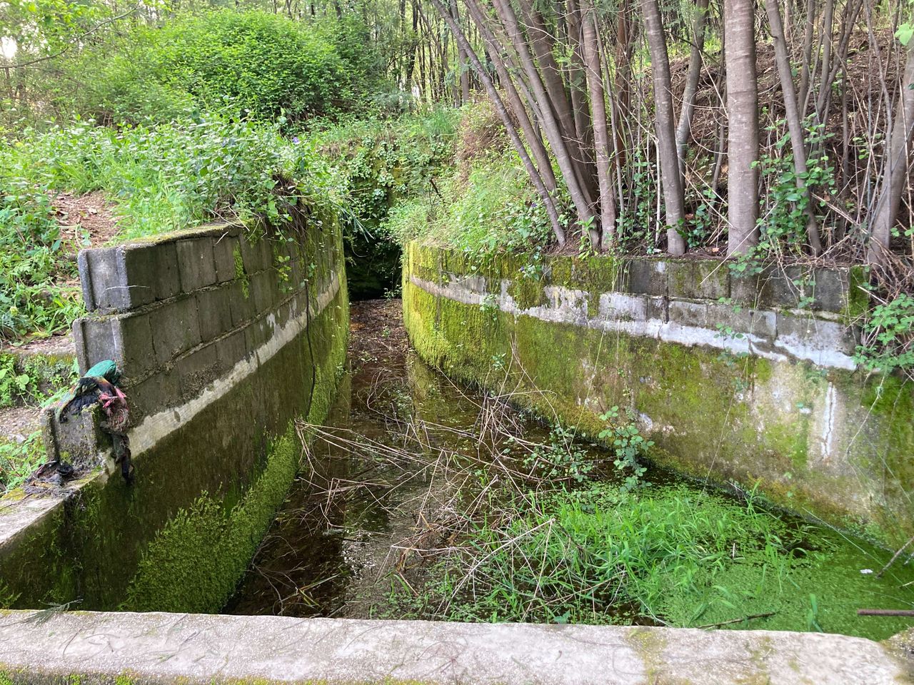
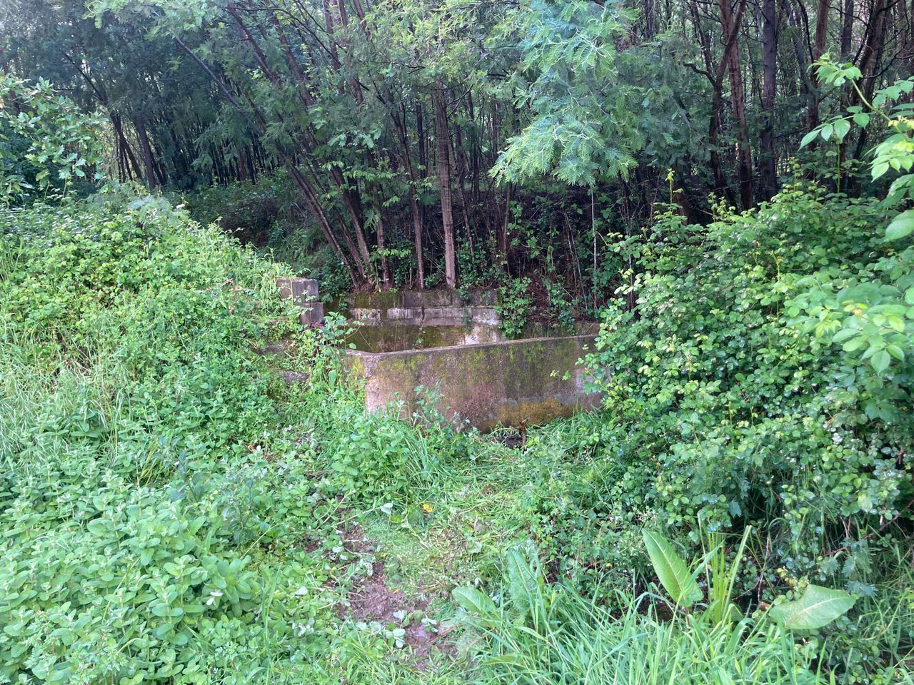

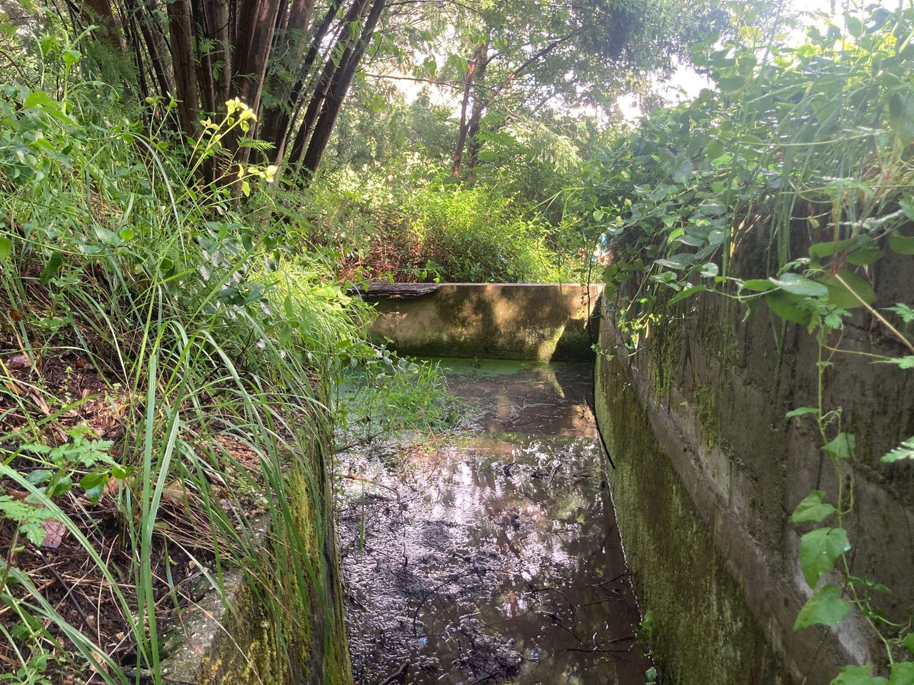
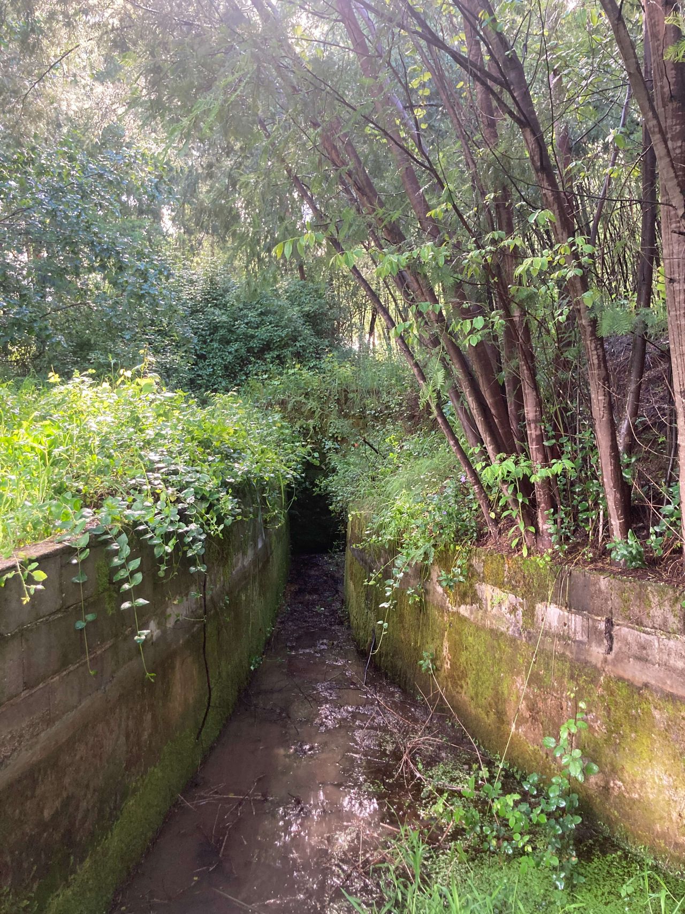
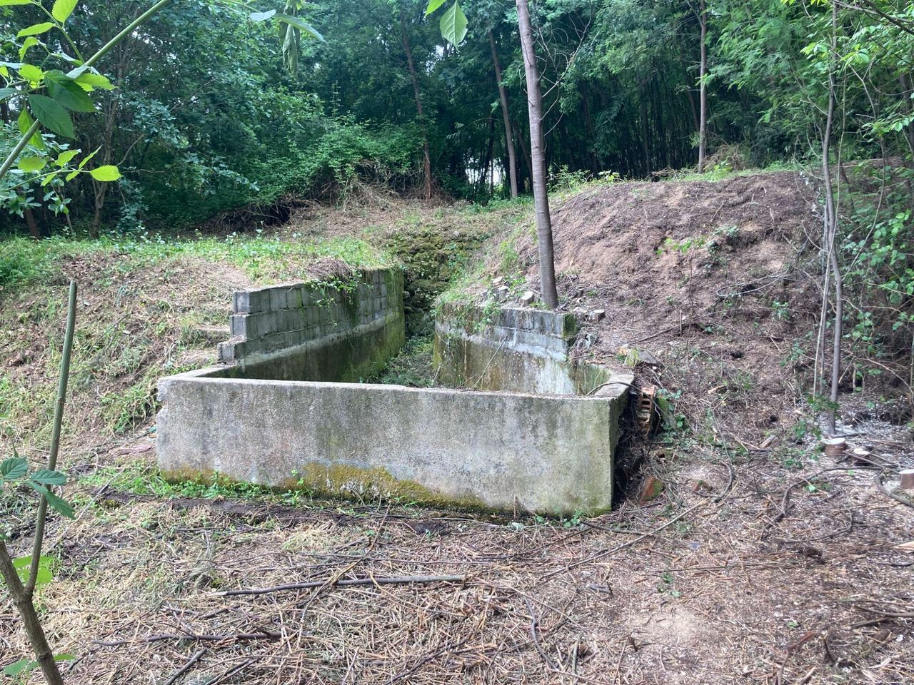
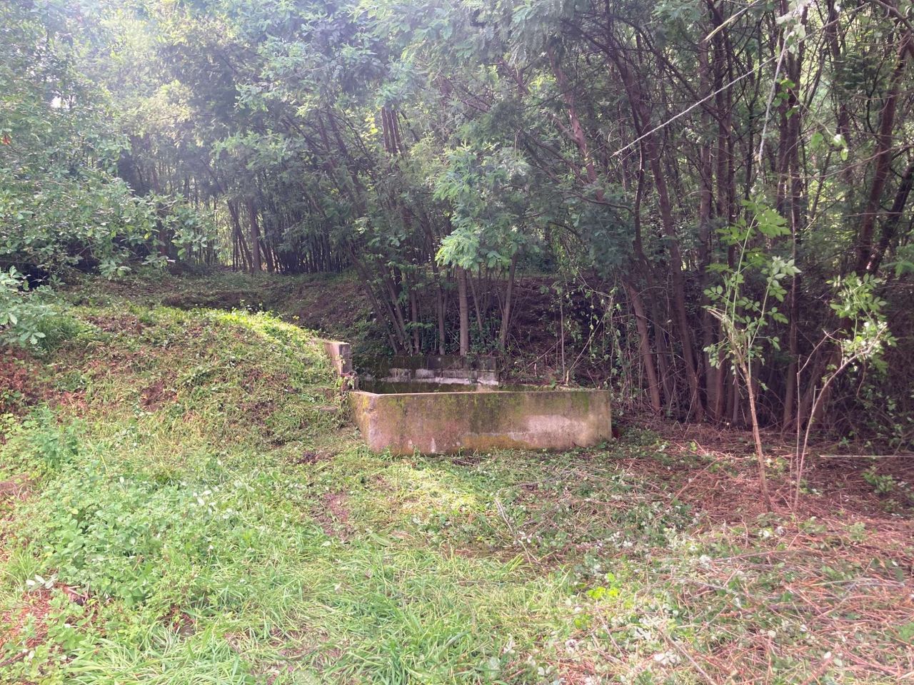
As you can see very overgrown around the basin and inside a lot of most, mud and plants growing. The basin itself is in a worn out condition, but it also seems to be build somewhat rough. There are also some random pieces of textile around the basin, perhaps used for washing?
2
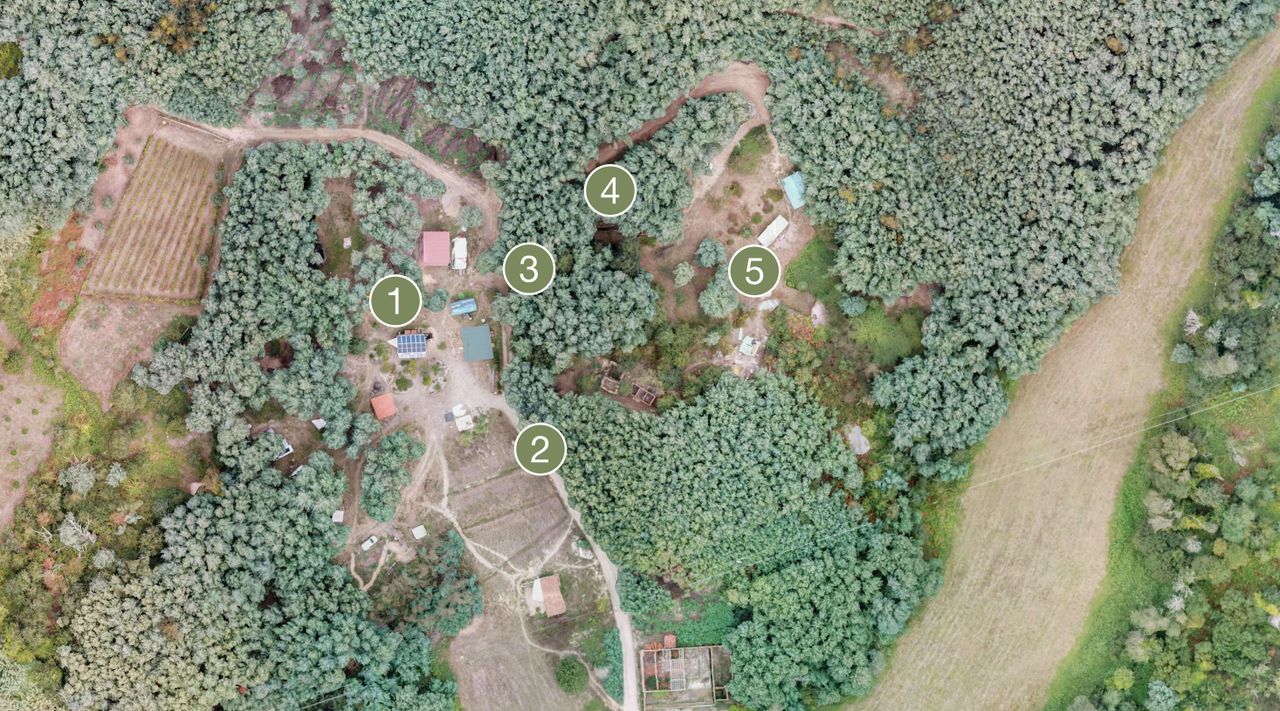
The location of the basin on the land
On the image you can see the map with a few key elements there.
1. Basekamp
2. The Road.
3. The well we use
4. The Water Basin
5. Middle land
As you can see the basin is very close to our well, which makes is think that either it serves as an overflow from our well, or it’s a spring right next to it from the same aquifer. Hopefully we find out later.
It's also in a pretty nice location close to middle land, so if we can manage to make it work it will be a great addition.
Let's see
3
Clearing it
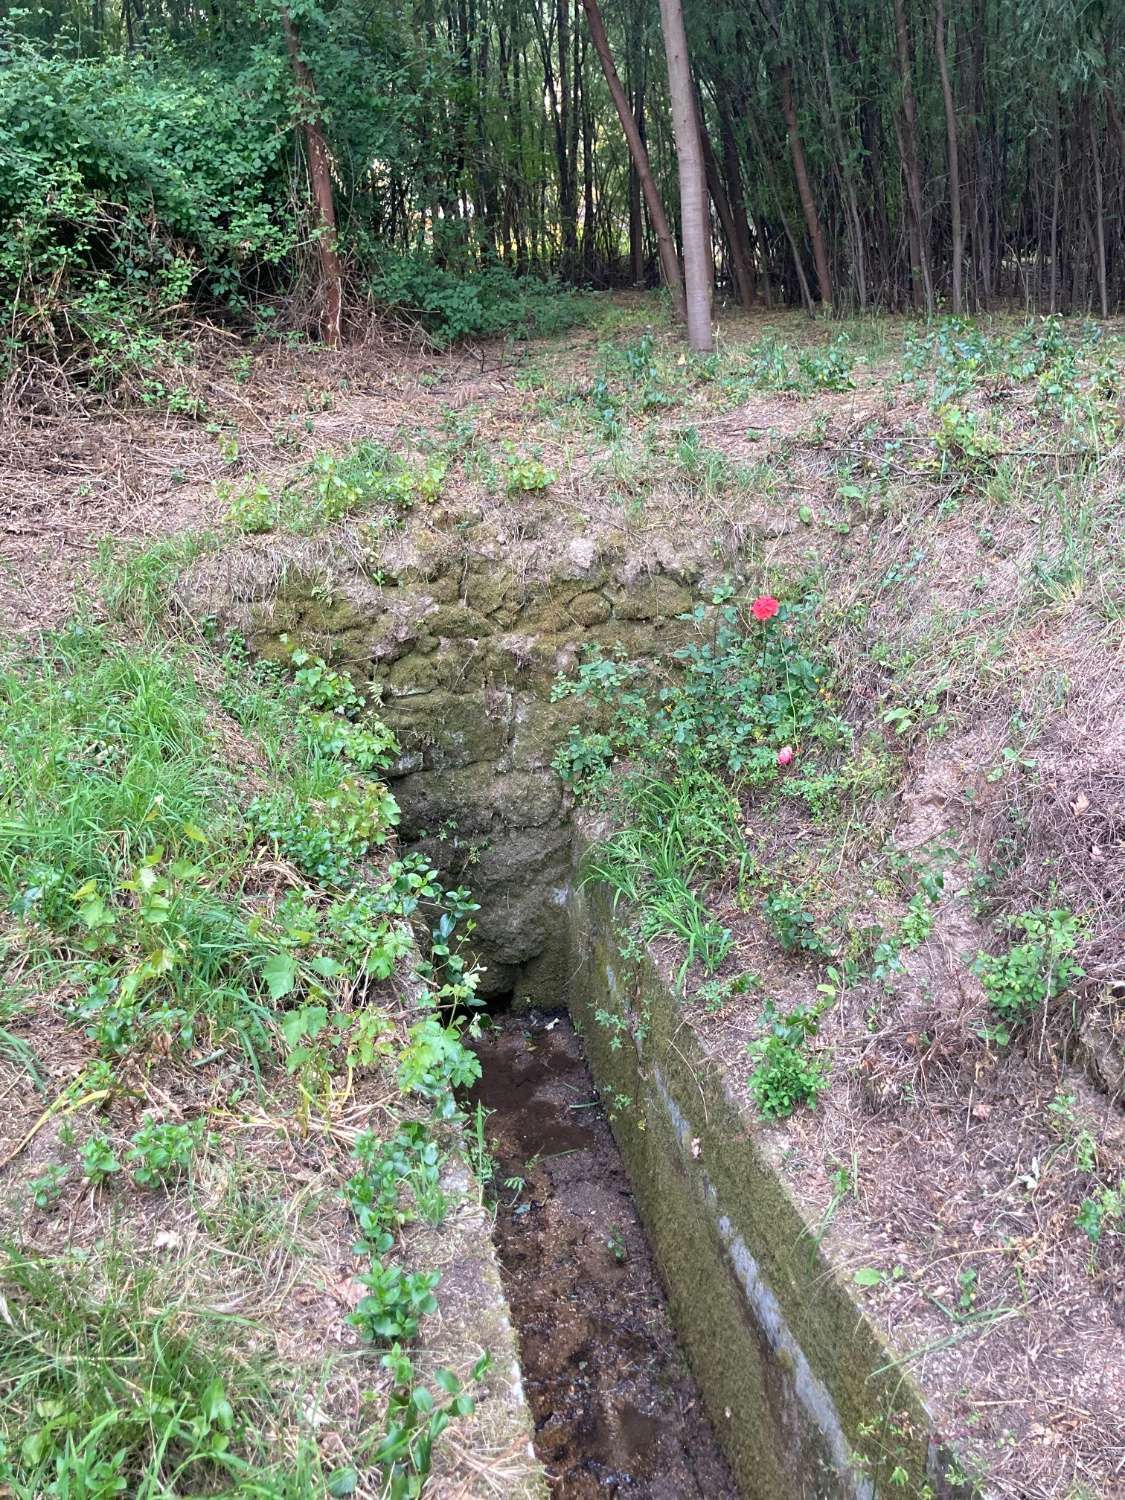
Time to clean the area around to so we can see a bit more. Chop all the bushes and cut the Mimosa trees that are growing next to it and cracking the wall. Always fun to discover and explore whats underneath all those spikey bushes.
Now we can give it a better inspection
4
Finding (random) pipes

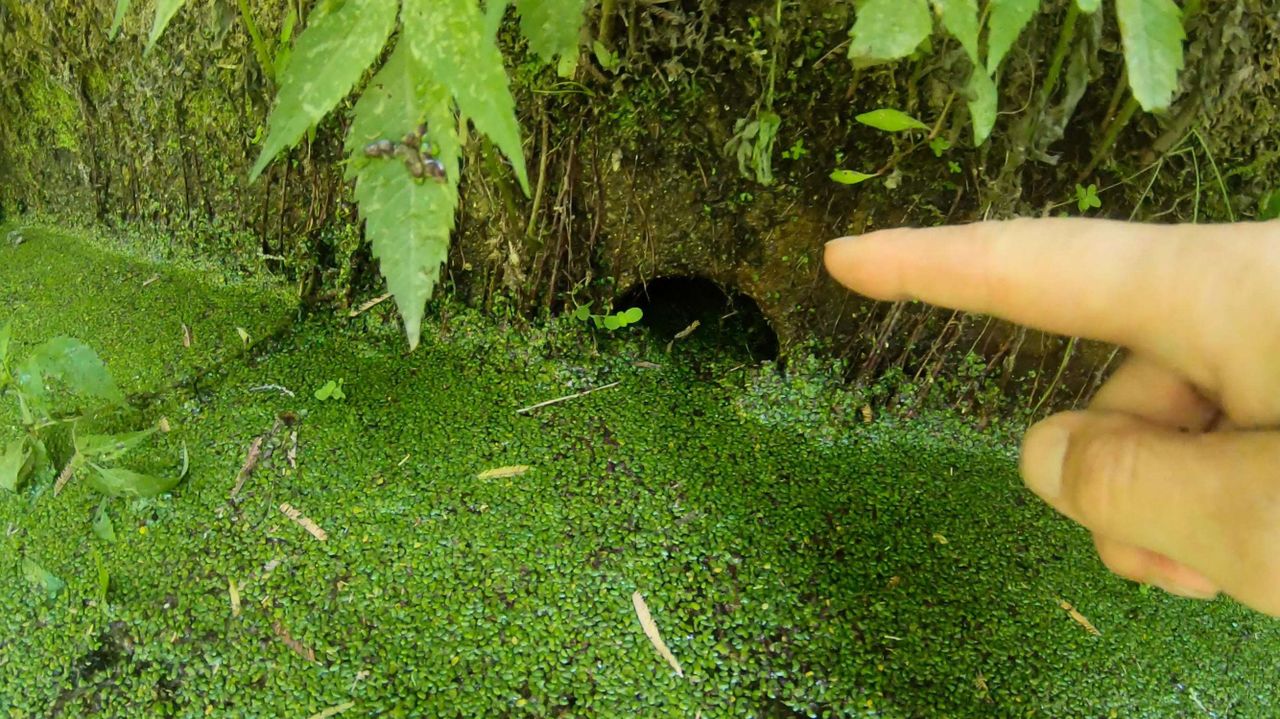
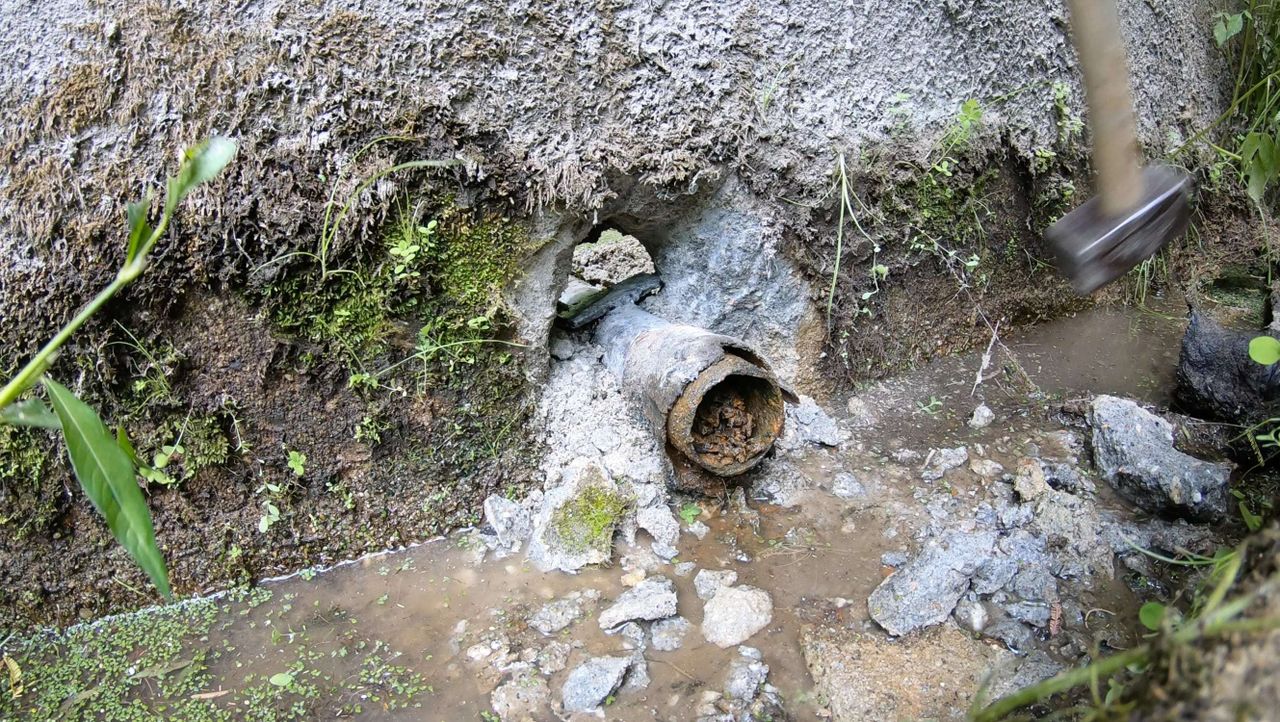
It seems the basin had some pipes and utilities to it as we found traces of old burned plastic pipes. It has three.
One on the top, probably the overflow
Second is on the bottom, probably to empty it
Third is a plastic tube, also on the bottom going...
The first two are logical, number 3 no idea. I guess to transport water to another point in the land?
All pipes are rusty, melted or worn out and need replacement.
I started to hammer them out so the water flows out and we can clean the basin
5
Take the dirt out
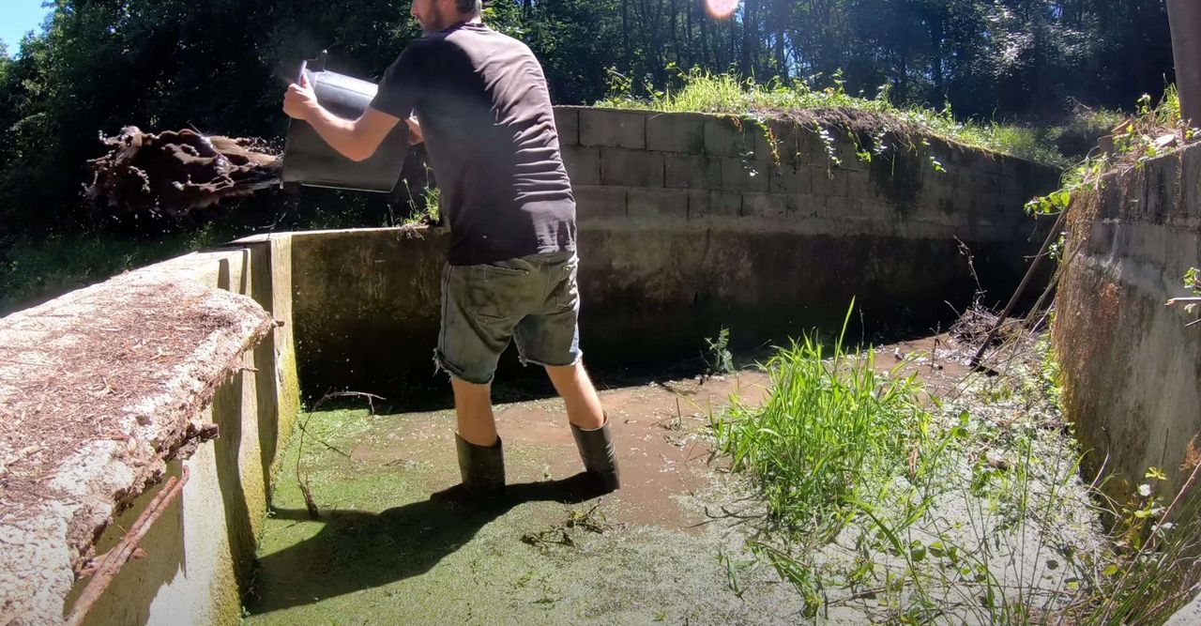

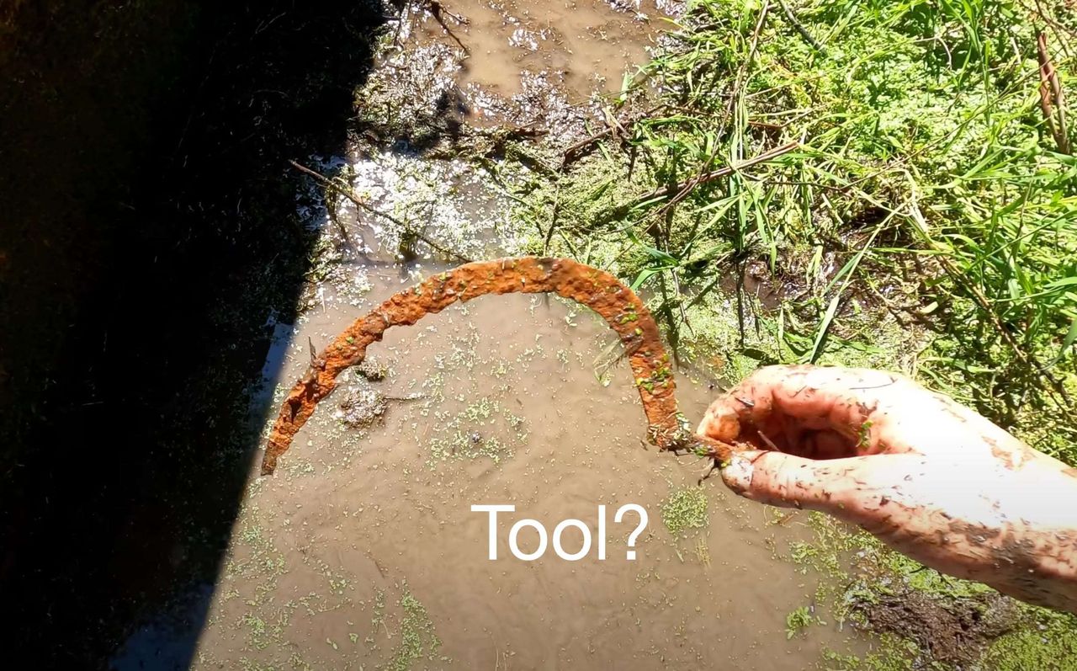
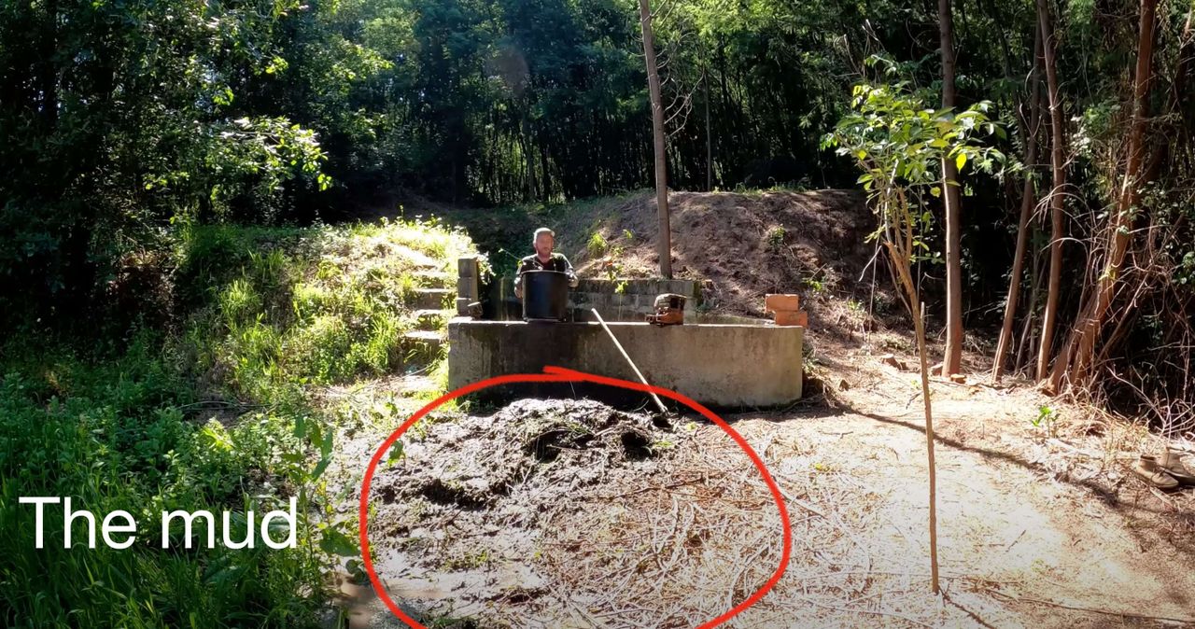
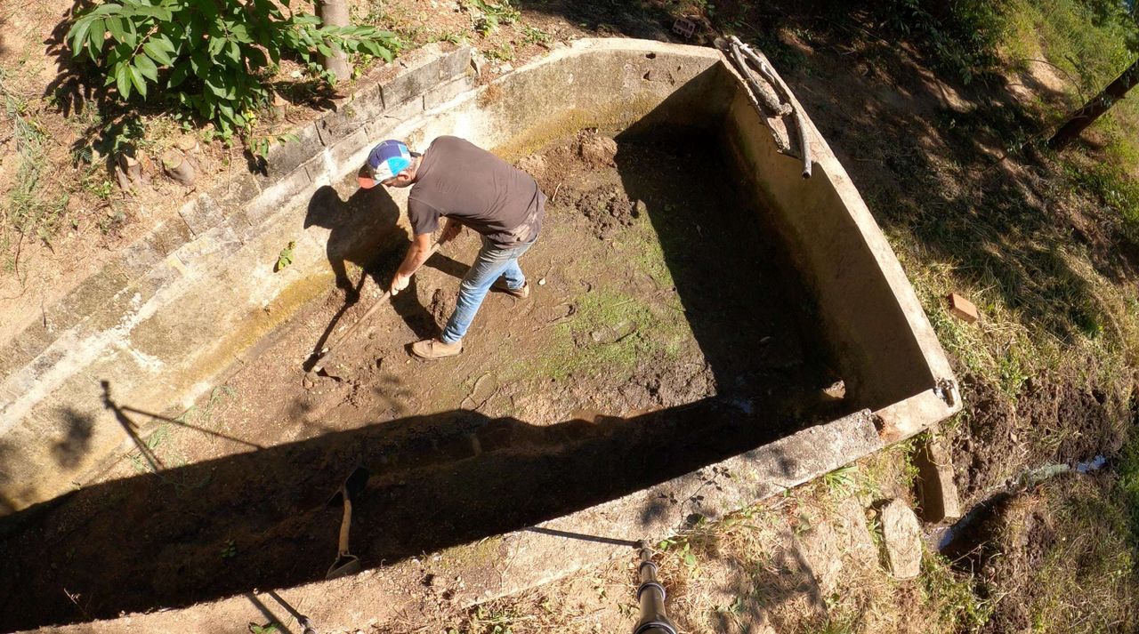
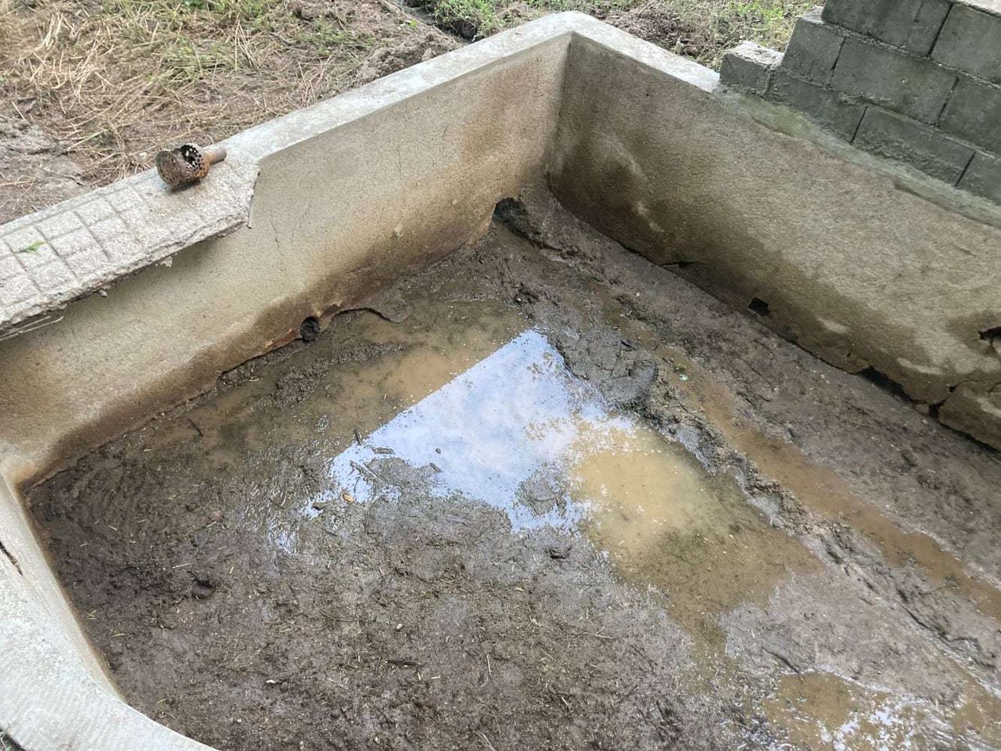
Next taking out all the mud to see how deep it is and see what is on the bottom + have a good look at the condition of the wall. Cleaning was quiet a process with a lot of mud coming out. Also found a few old tools on the way.
We also put all updates until now in a video, watch here:
https://youtu.be/nkVxieZHluo
6
Cleaning the walls for repair
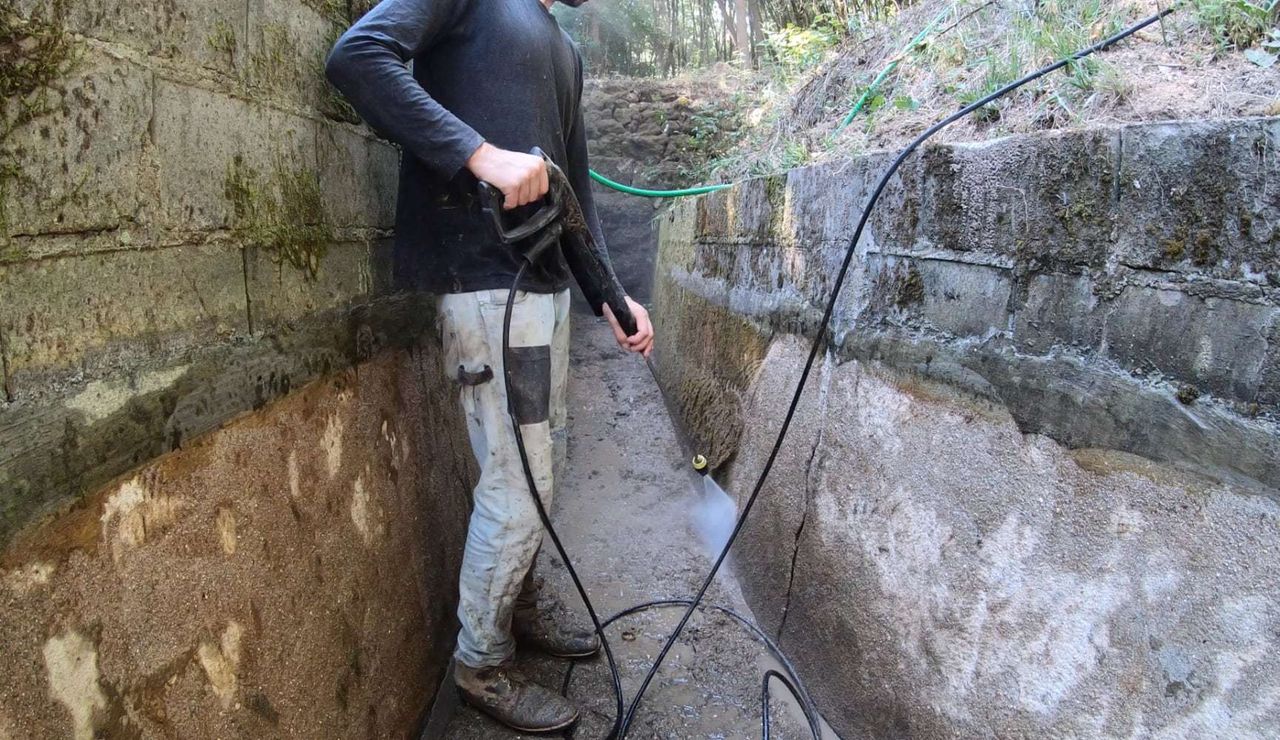
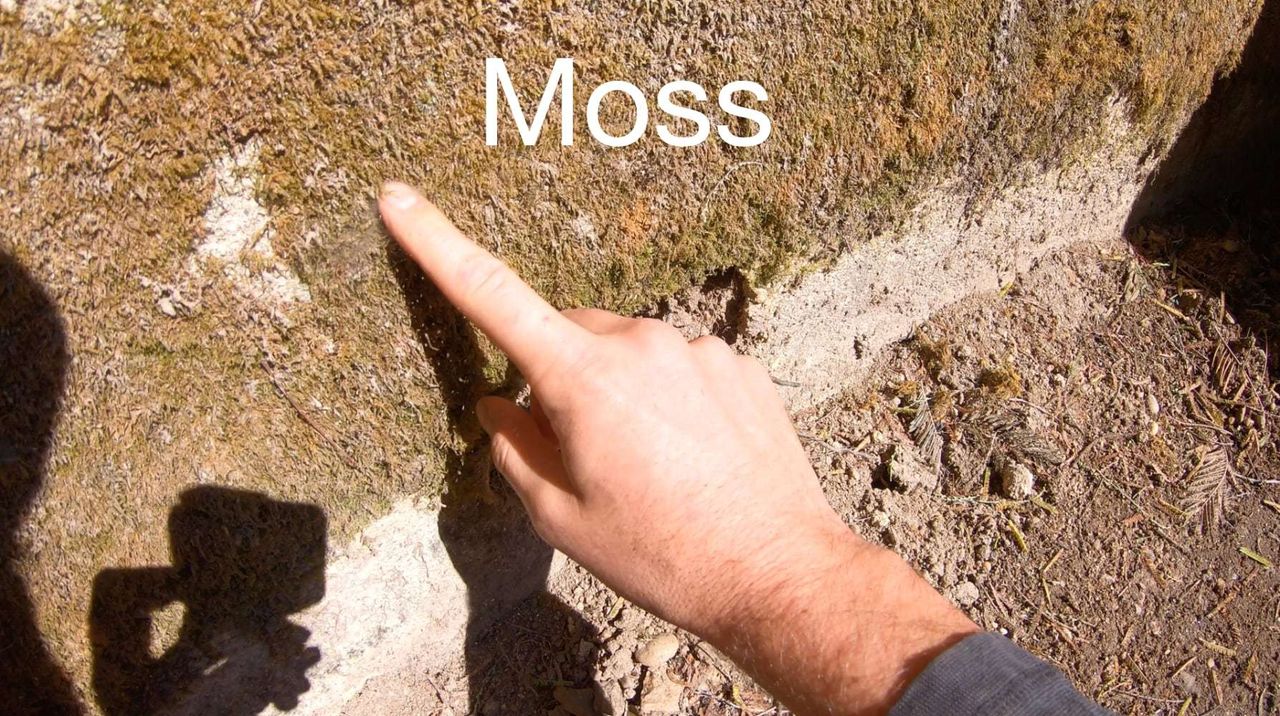
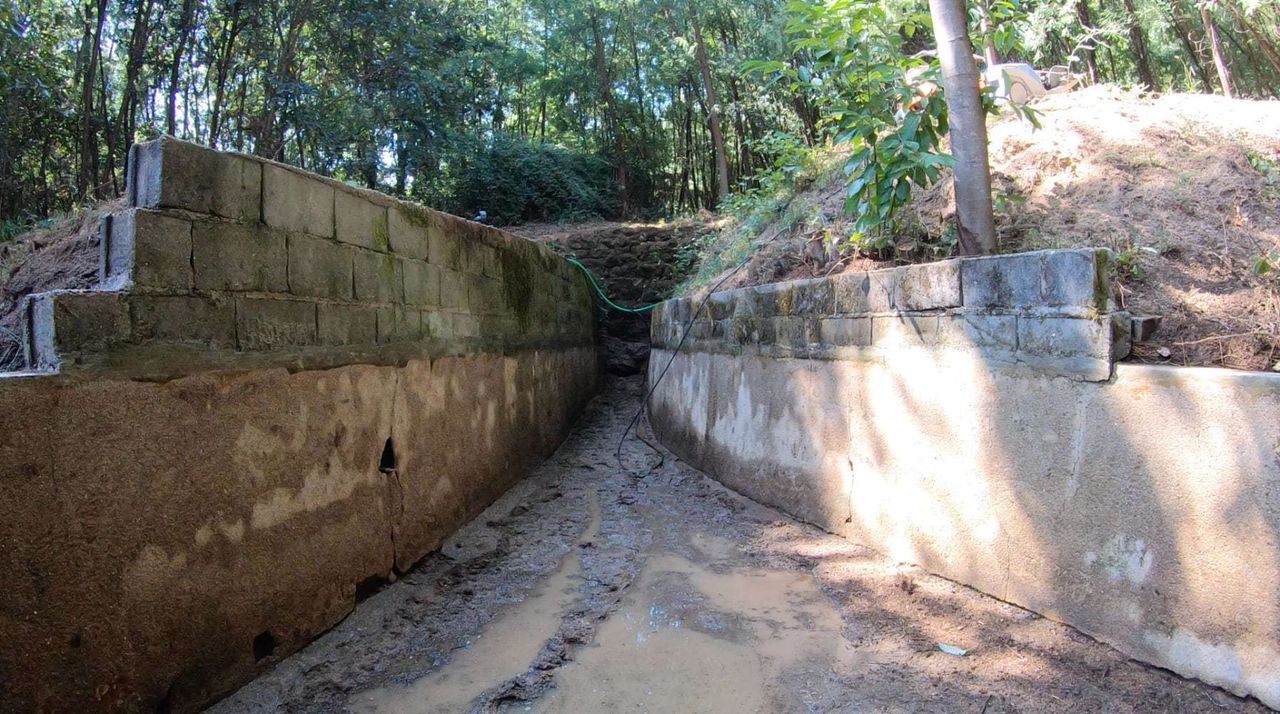
The wall contains a lot of moss. It looks pretty nice. But if we want to make proper repairs we need to remove this. Plus hopefully the water level goes up which would mean its all underwater. So we got a pressure washer to clean the walls, quite a satisfying process to do! We cleaned it until the height of the overflow, the potential max water level.
Now we can repair whats needed and the moss above the water can stay
7
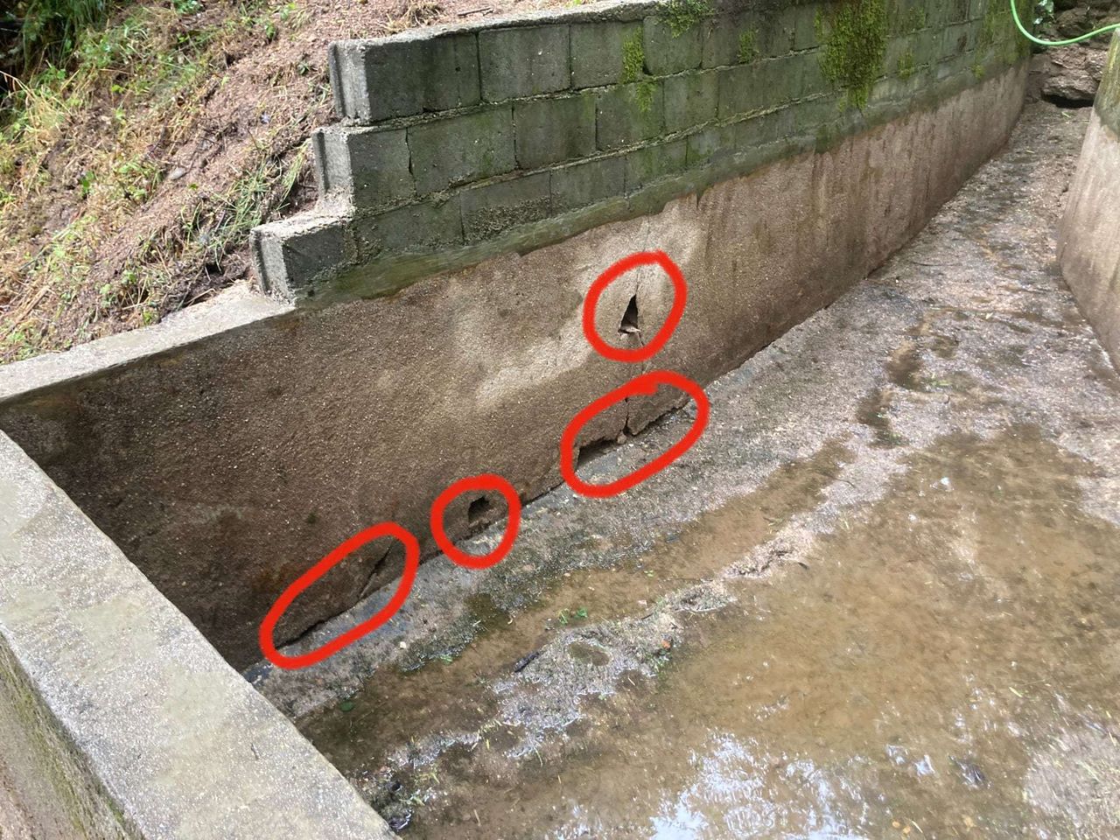
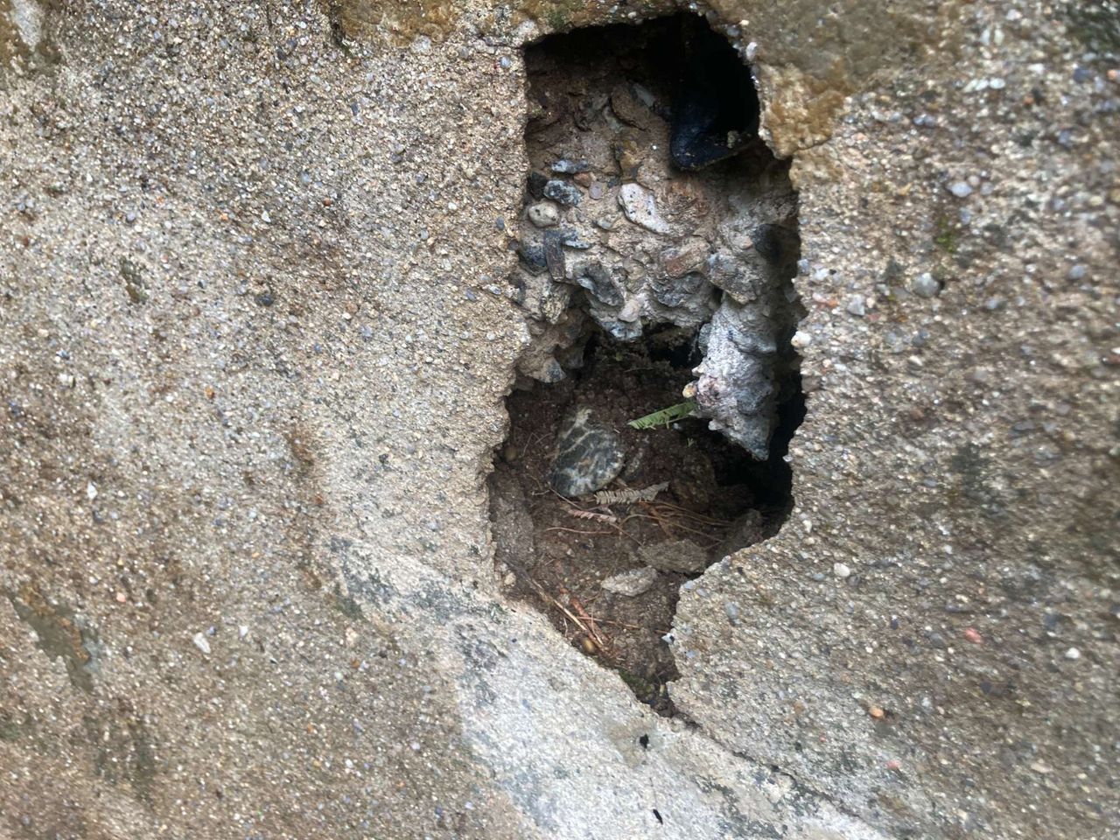
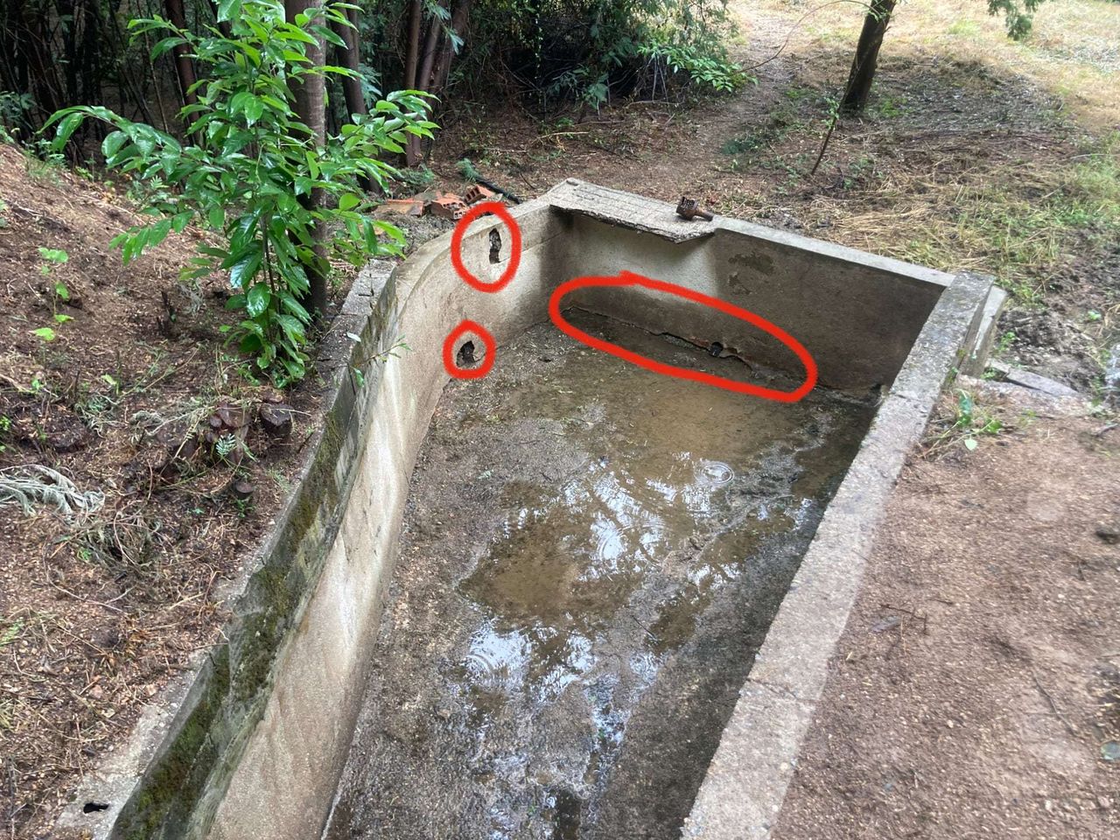
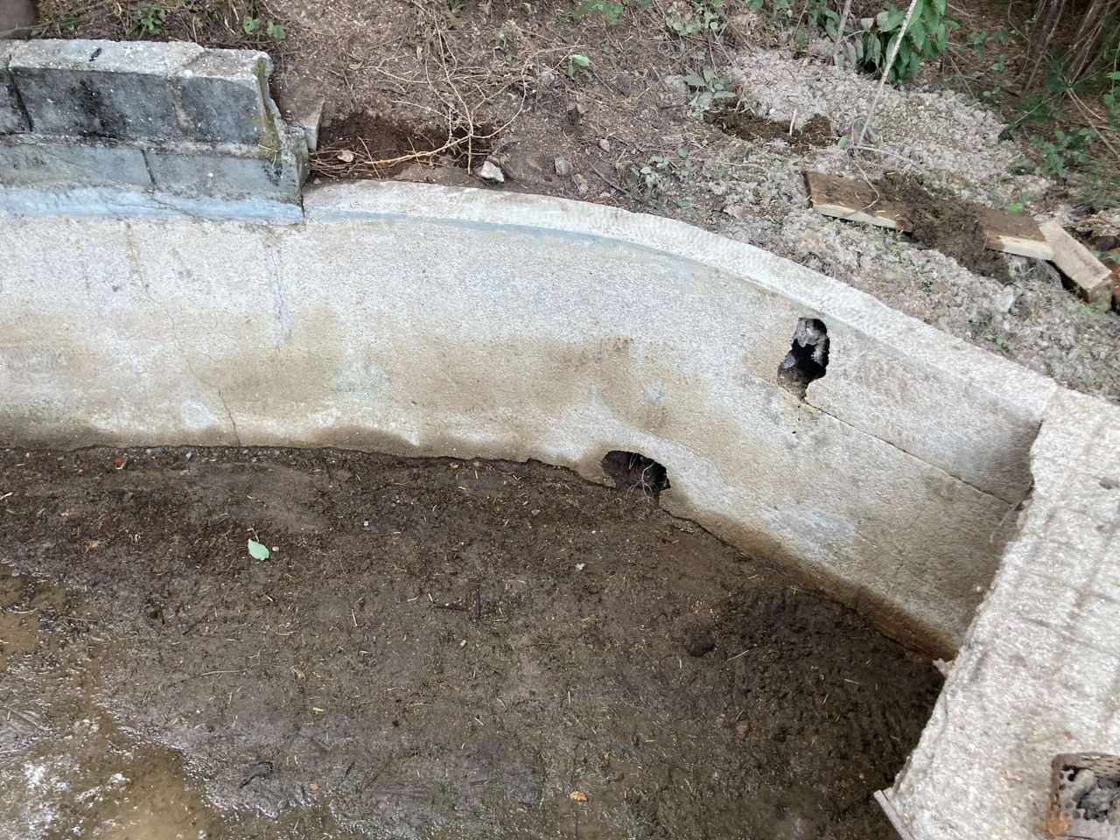
Repairing the holes before winter 🌧️
After cleaning it we can have a good look at the walls. There are quite a few big holes in there that needs fixing and some big cracks. The goal would be to fix them very basic up and see if the basin even functions. If it holds water and whether the spring gives enough to get a decent water level.
Once we can confirm this (probably after winter) we will do a proper renovation.
For now we need to fix the holes before winter rain comes!
Does anyone has suggestions on how to give this a quick fix to see if the basin is working and worth fixing properly?
What material and technique would be suited?
Just patch them up with cement?
8
Patched the holes

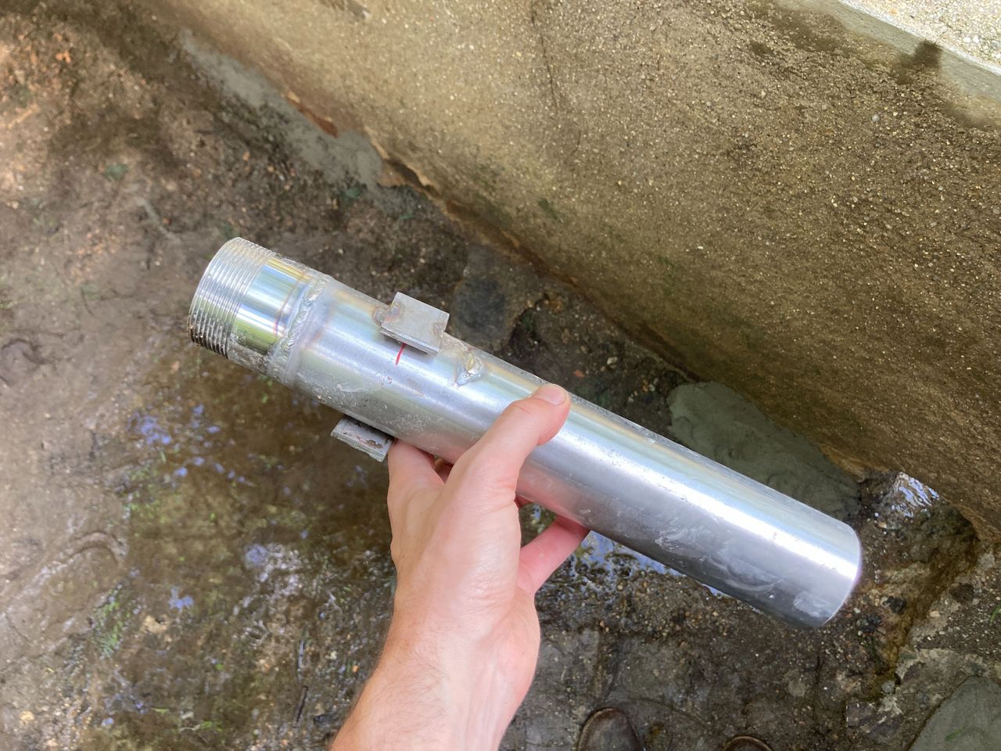
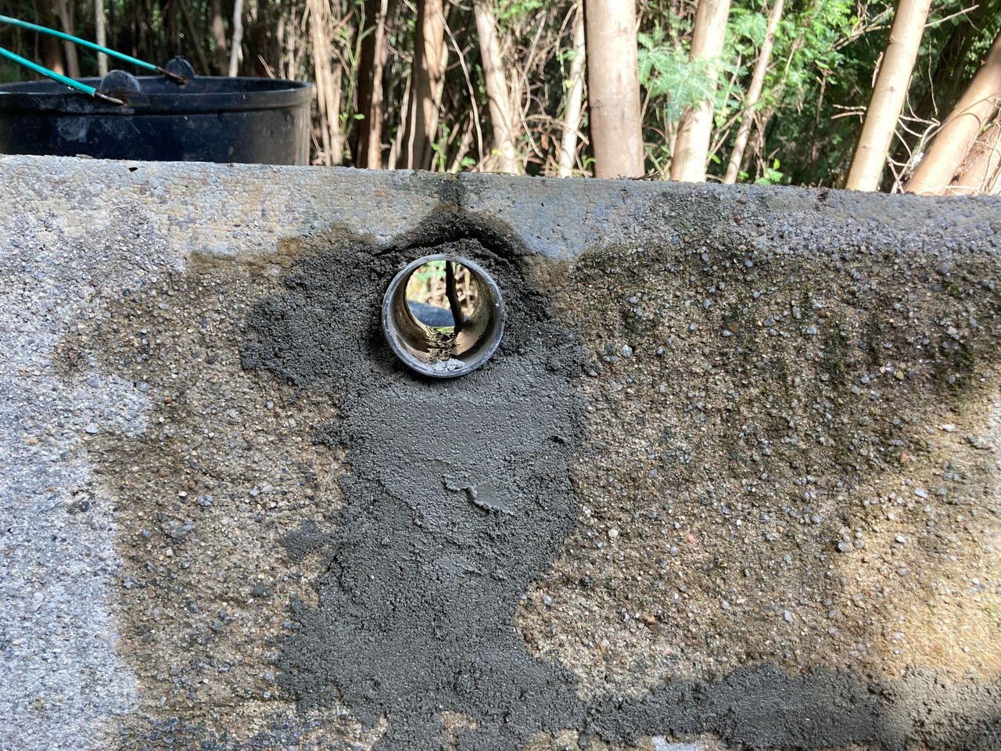
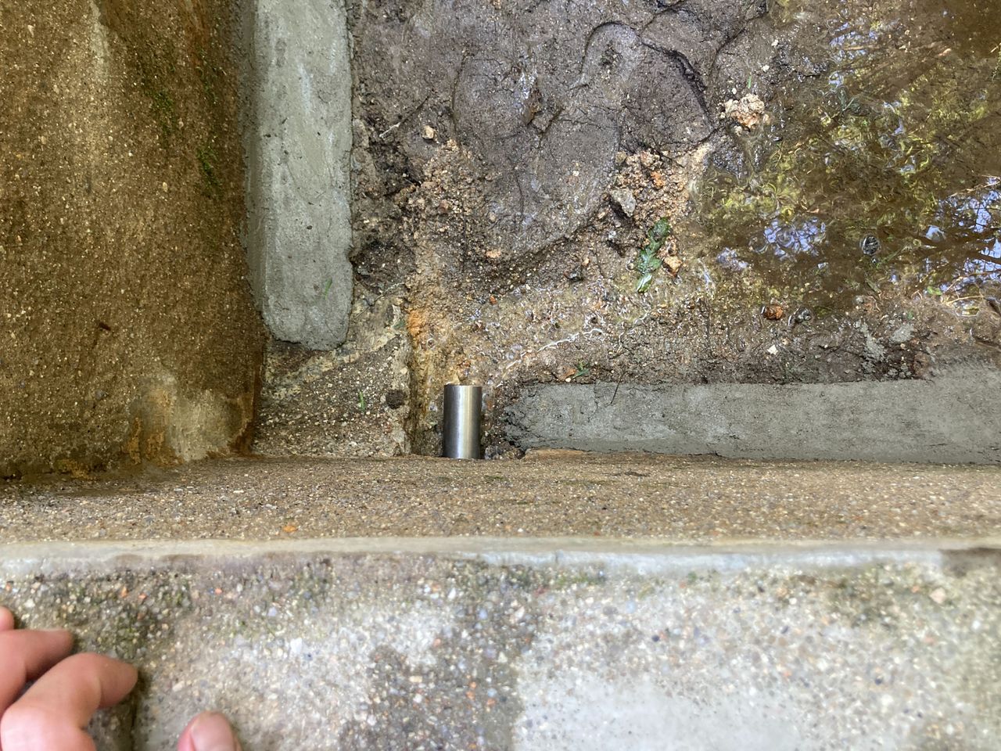
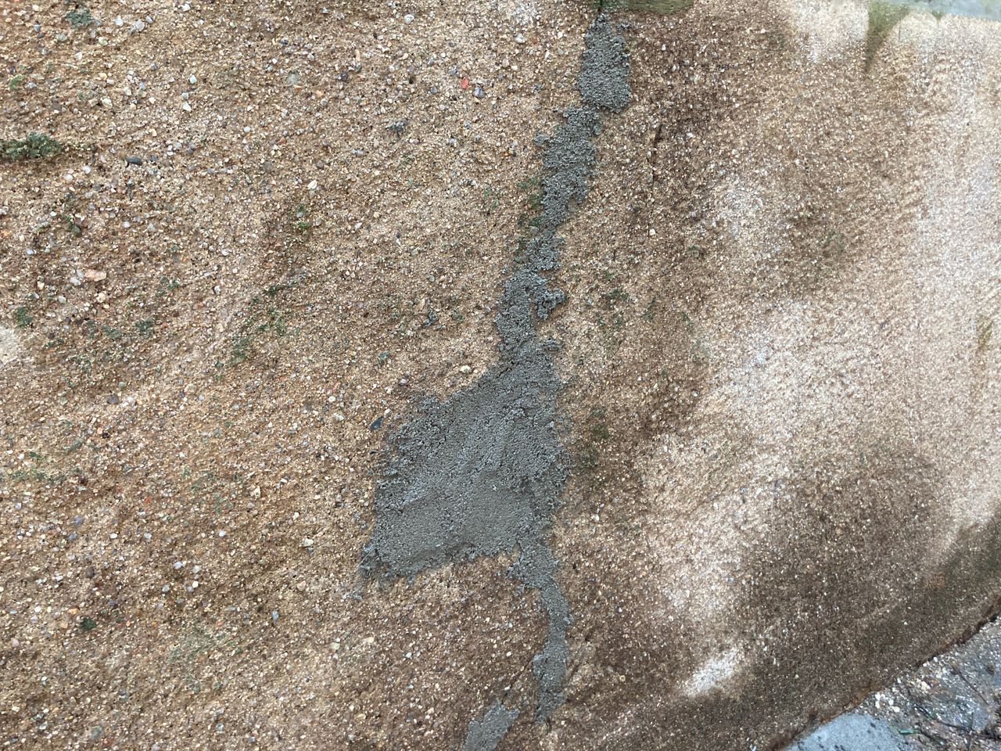
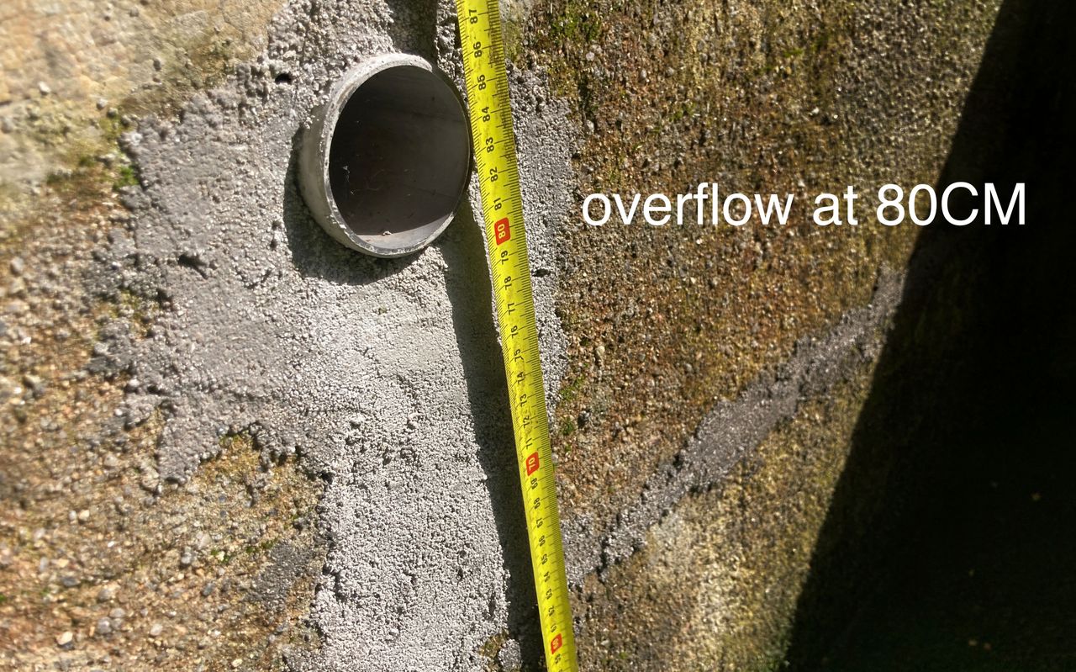
Thanks for the comments on the previous update. The basin is now patched up with cement, if everything holds well we might add a coating. Also installed a 2 inch stainless steel pipe as the overflow on top and on the bottom to empty the basic. The pipe has a thread at the end to attach either a valve or a cap to close it. On the pipe we welded a piece of steel to prevent it move around once its cemented in the wall. Plus fixed the edges on the bottom that where all cracked by repairing the little edge that was originally there on the bottom.
Now ready to wait for winter rain! 🤞
9
Update after winter rain

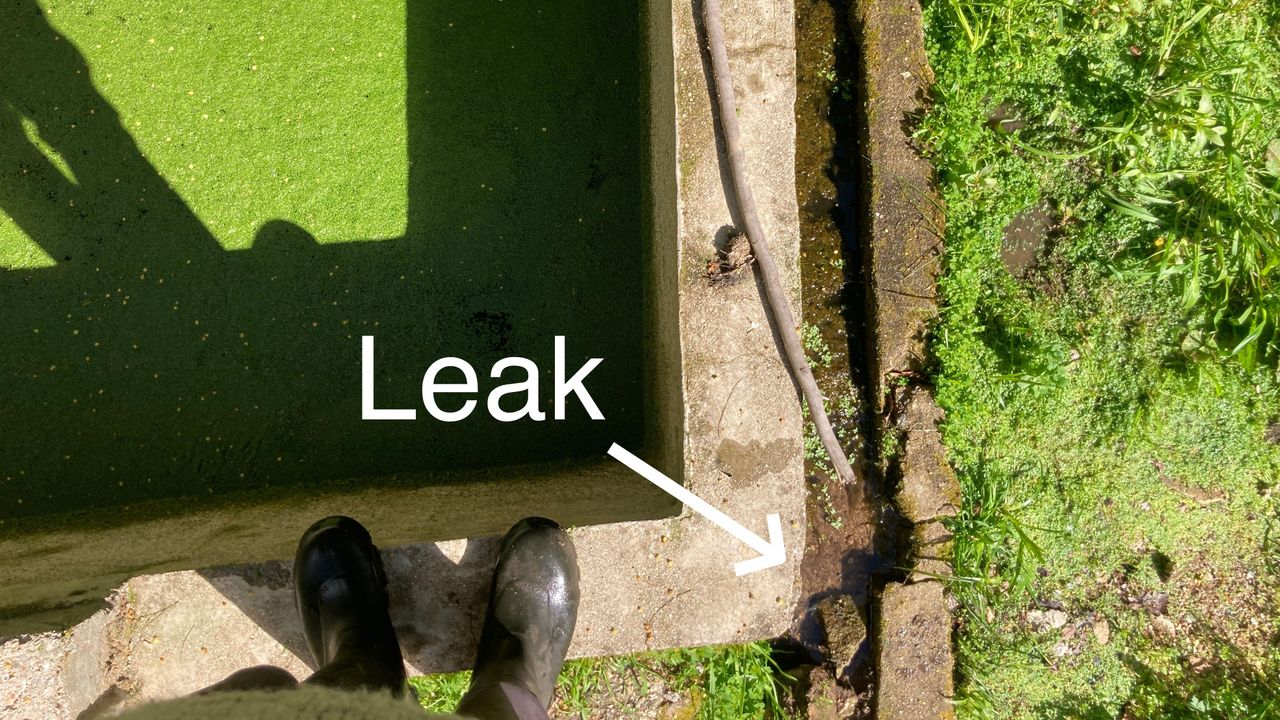
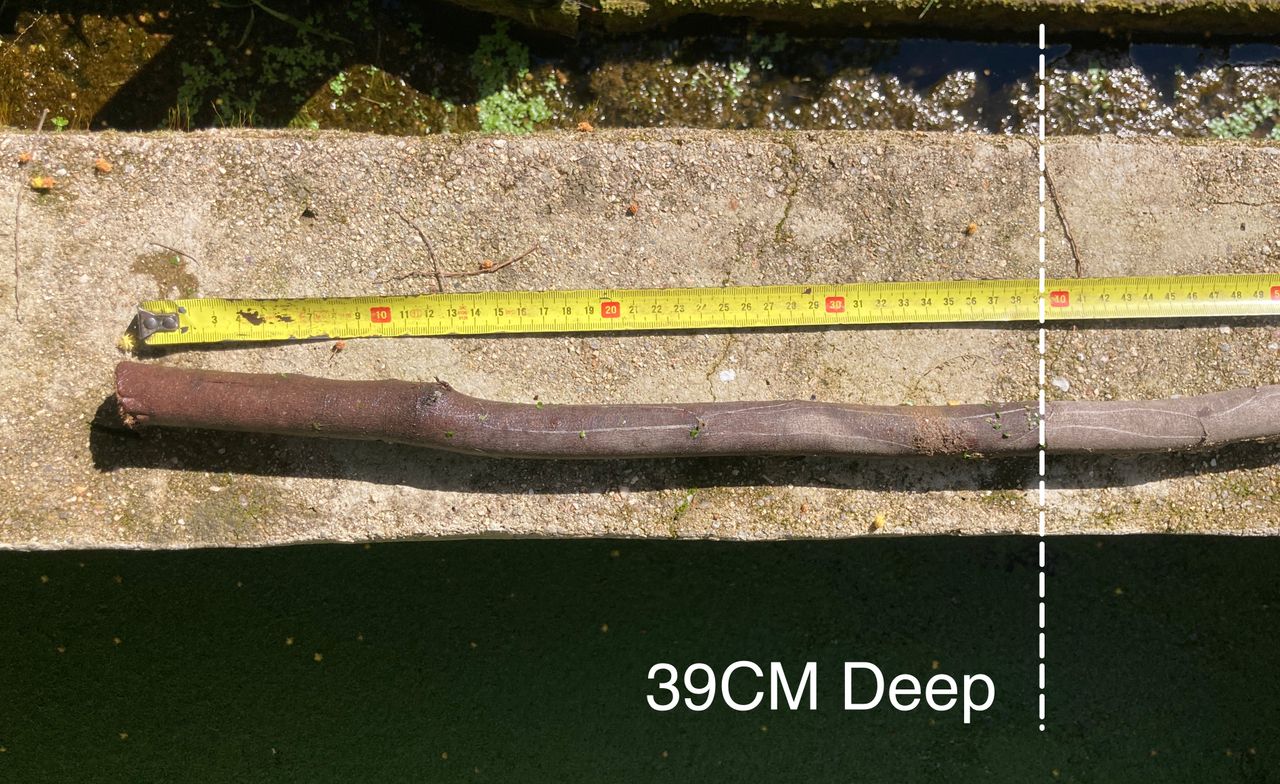
We got a good amount of rain this winter and the spring that fills up the basin is flowing much more than before. We have enough water flowing to fill it up, which is great news. However unfortunately the basin didn’t fill up until the top. The overflow is about 80CM high and the current water level is around 40M. Meaning it filled up about half. There is a leak on the bottom with a significant flow of water coming out. It’s hard to tell where it exactly leaks from, it doesn’t seems a clear hole or crack, in fact it seems to leak through the bottom surface that isn’t covered or coated with anything.
Not sure what to do next, I see two options.
1. Put a coating on all surfaces to make it really watertight
2. Rebuild the entire thing properly.
Let me know if you have other ideas or suggestions
10
Better test for water level
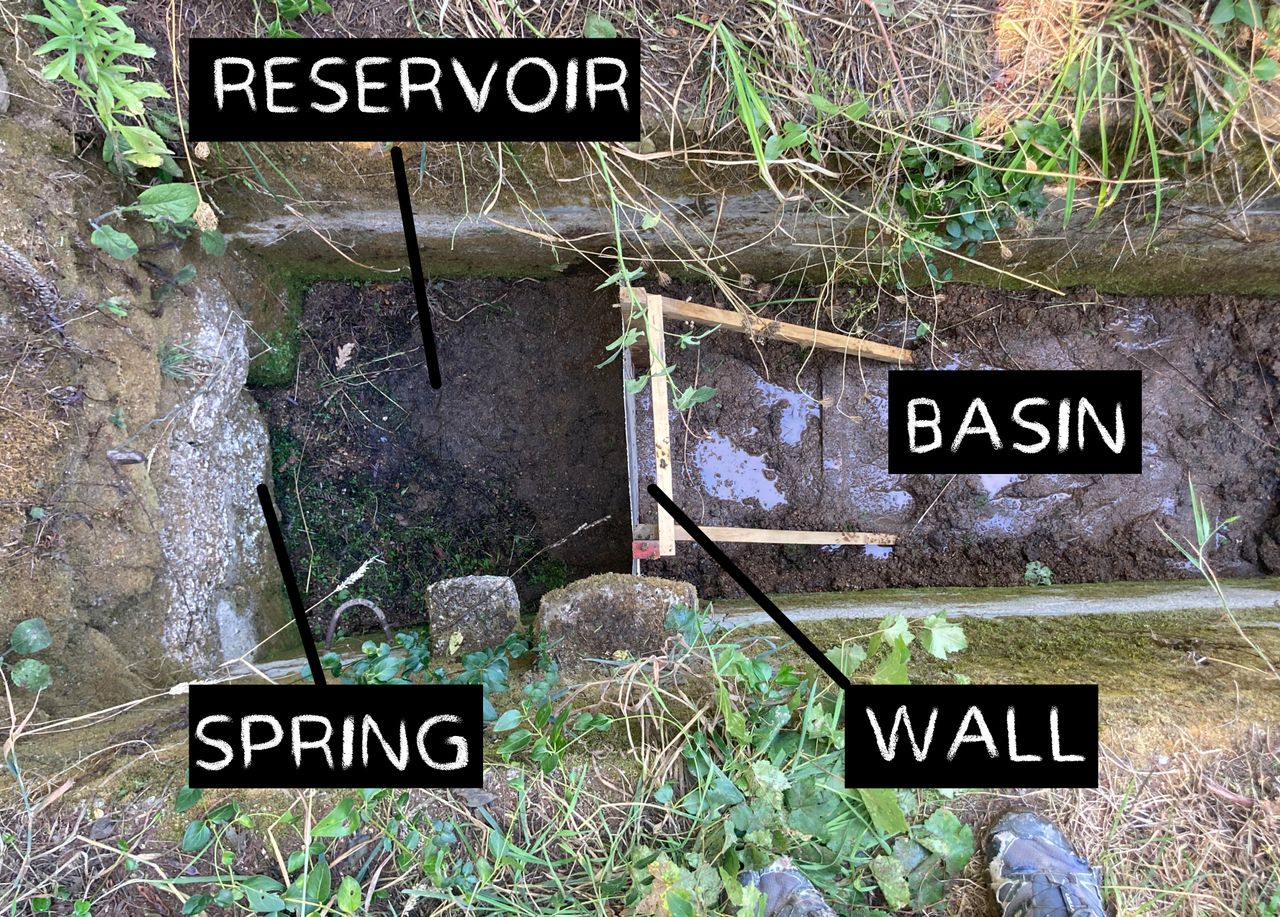
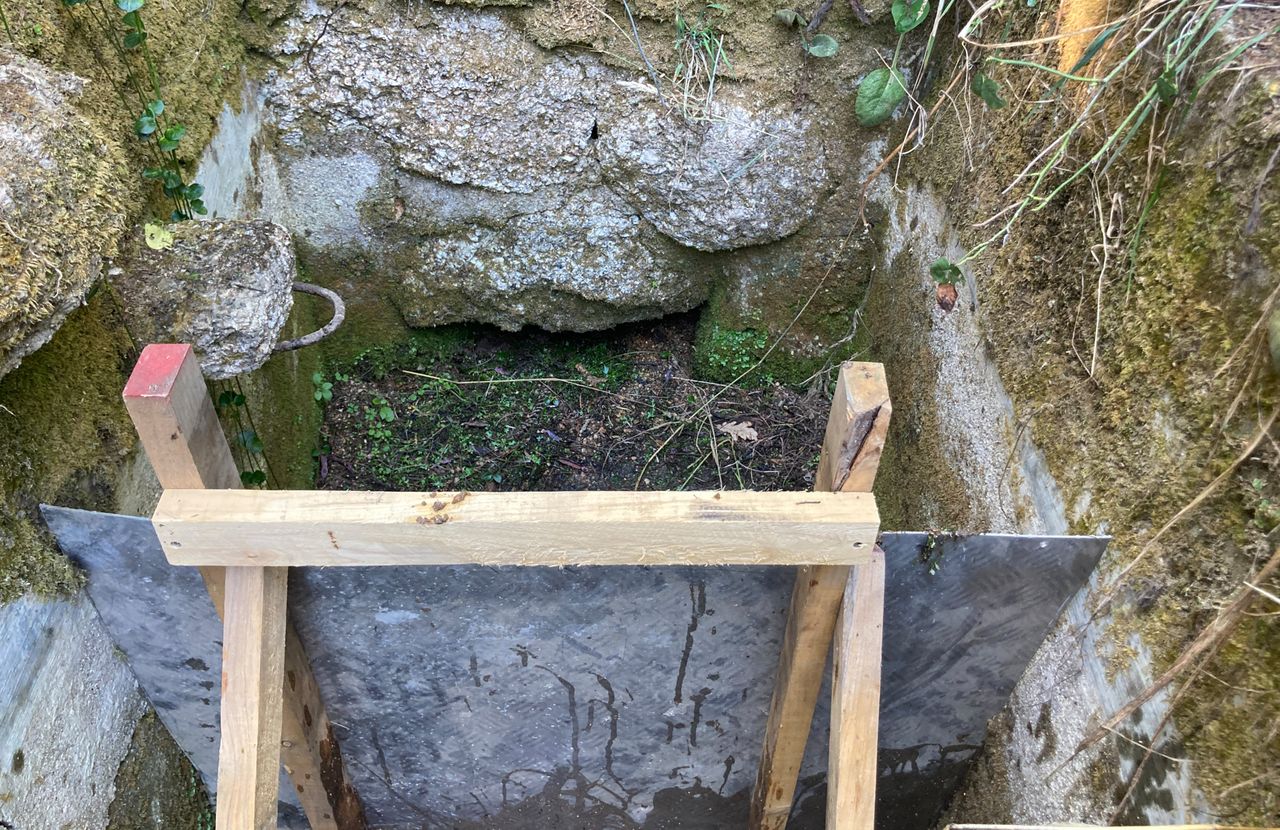
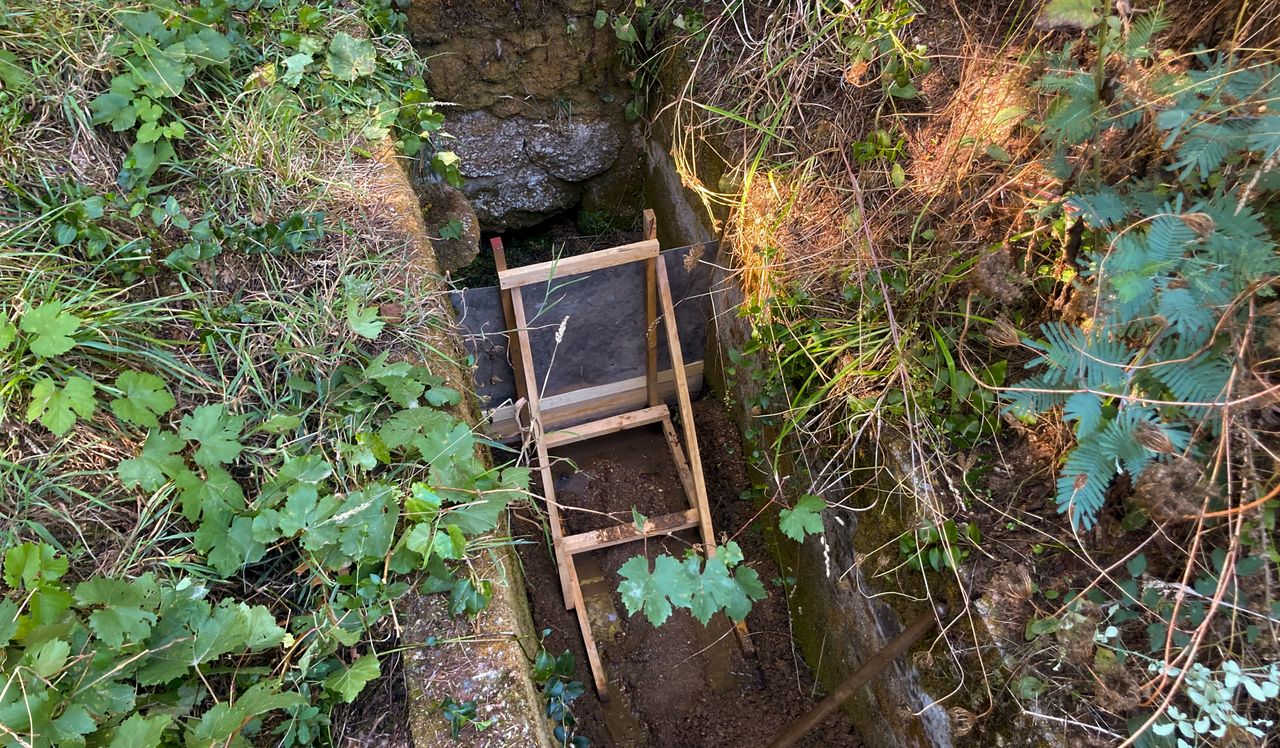
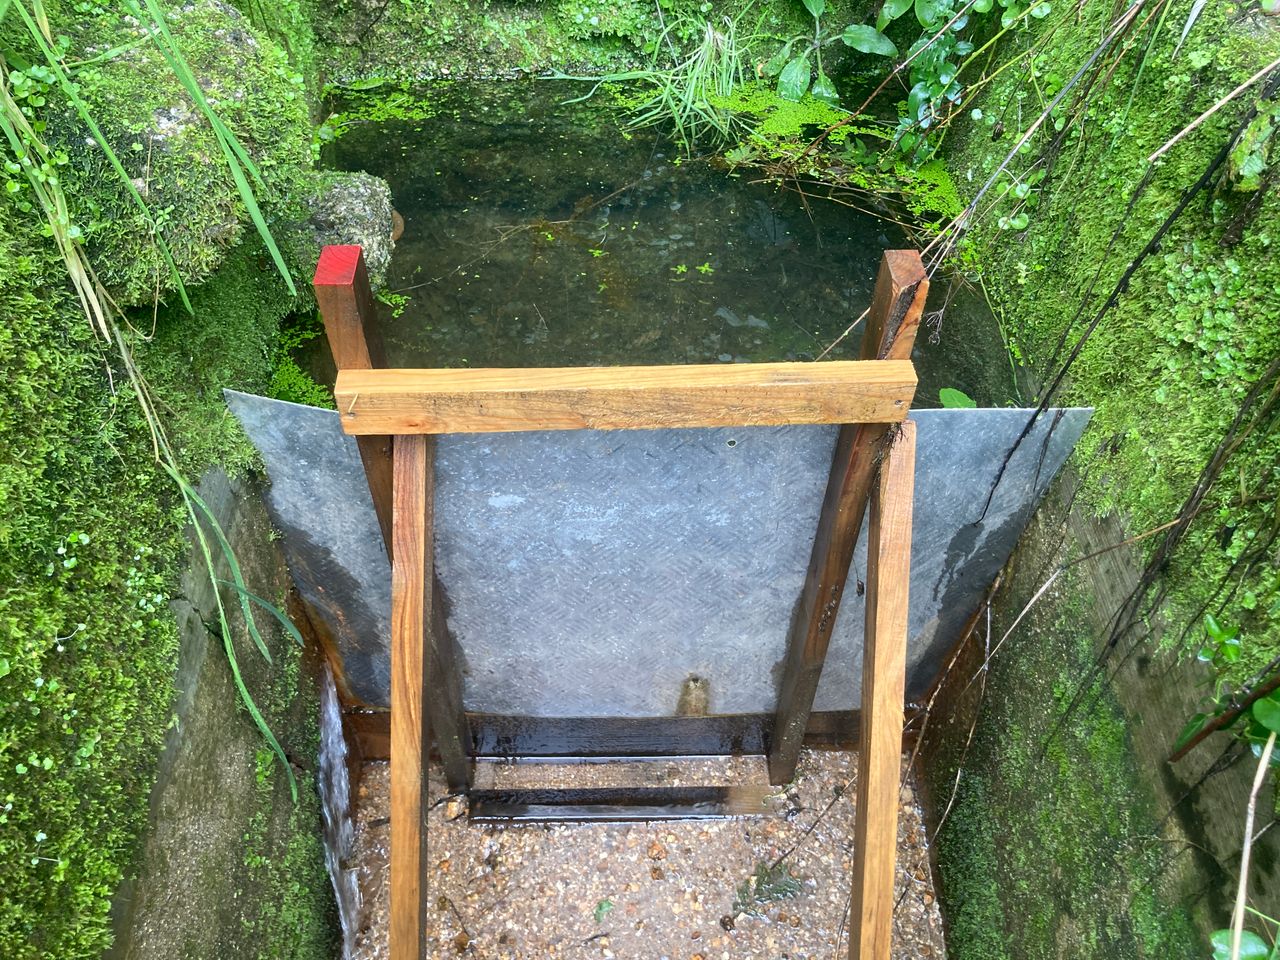
With the test above I was hoping to find how high the water level reaches in winter. However the water leaked out which means we never saw how high the water reached. Currently its summer and the water level is at its lowest. I've added a little improvised wall to stop the water from flowing into the basin. The metal sheets is from the original pig trailer :)
When winter rain comes the springs start flowing again, the wall stops it and the water level rises until its max.
Hopefully this gives us a better understanding of the water levels in the basin to better estimate if its worth to renovate it.
11
Enough Waterflow!
After a good amount of winter rain the spring got very active. The wall I made is leaking on all sides but the water still managed to rise up a lot! The water height will make it flow all the way to the top in the front part of the basin. Great news. As its means we can have a functioning water basin. Next step. (wait for summer) Renovate the basin!
12
Design of next steps

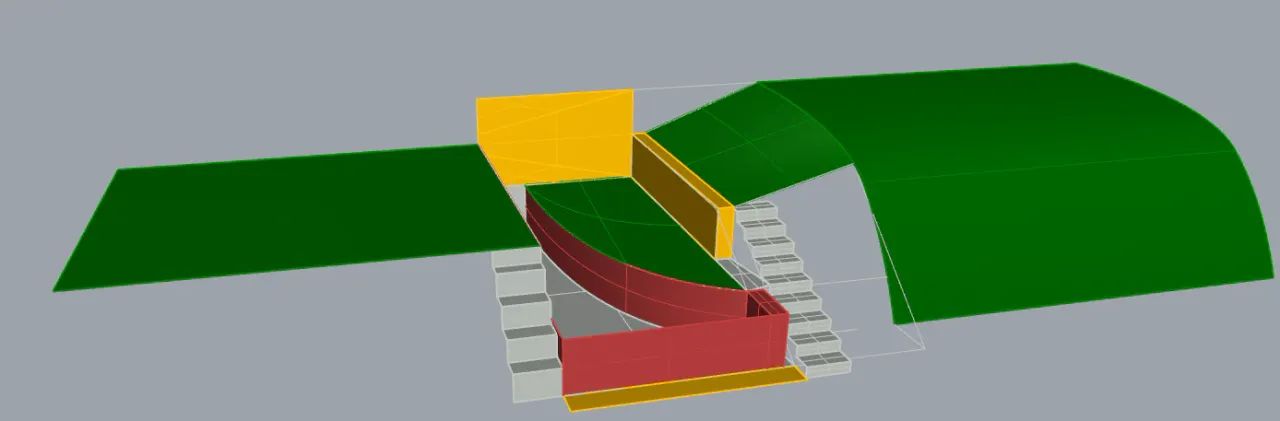
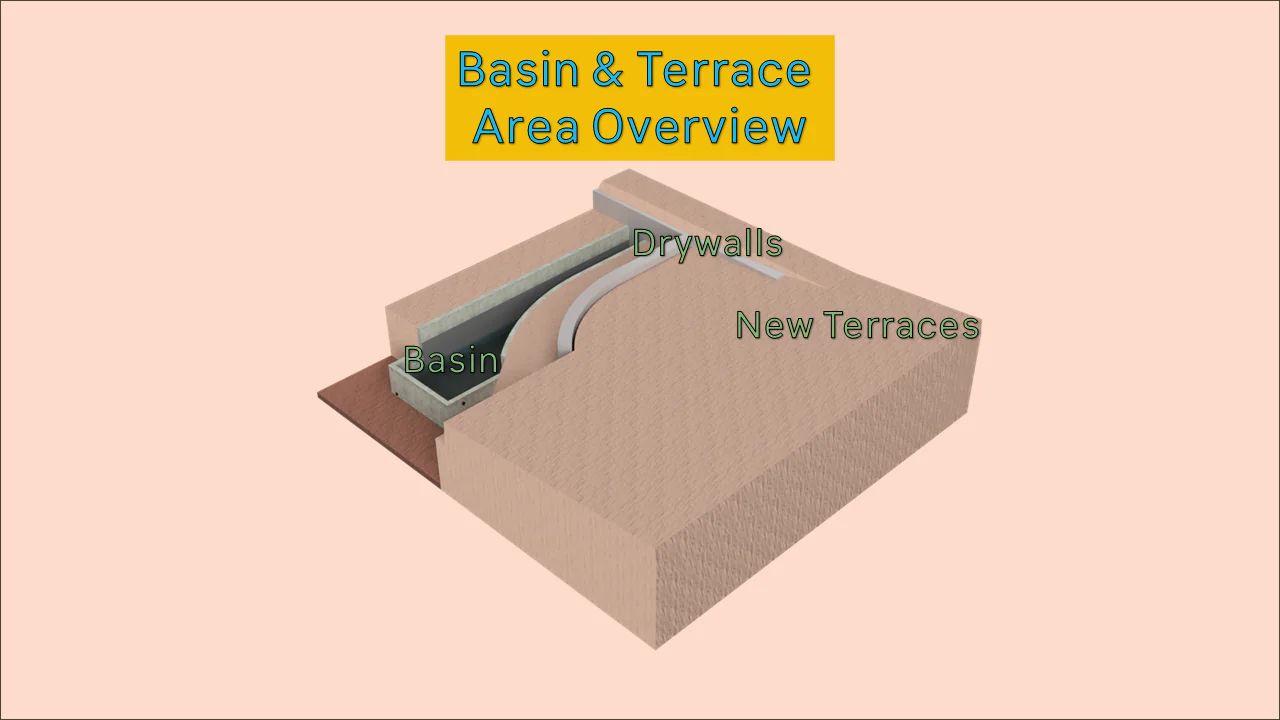
Once we figured out that water can fill up. We decided to go ahead and restore the basin to make a water reservoir and a nice and usable area around.
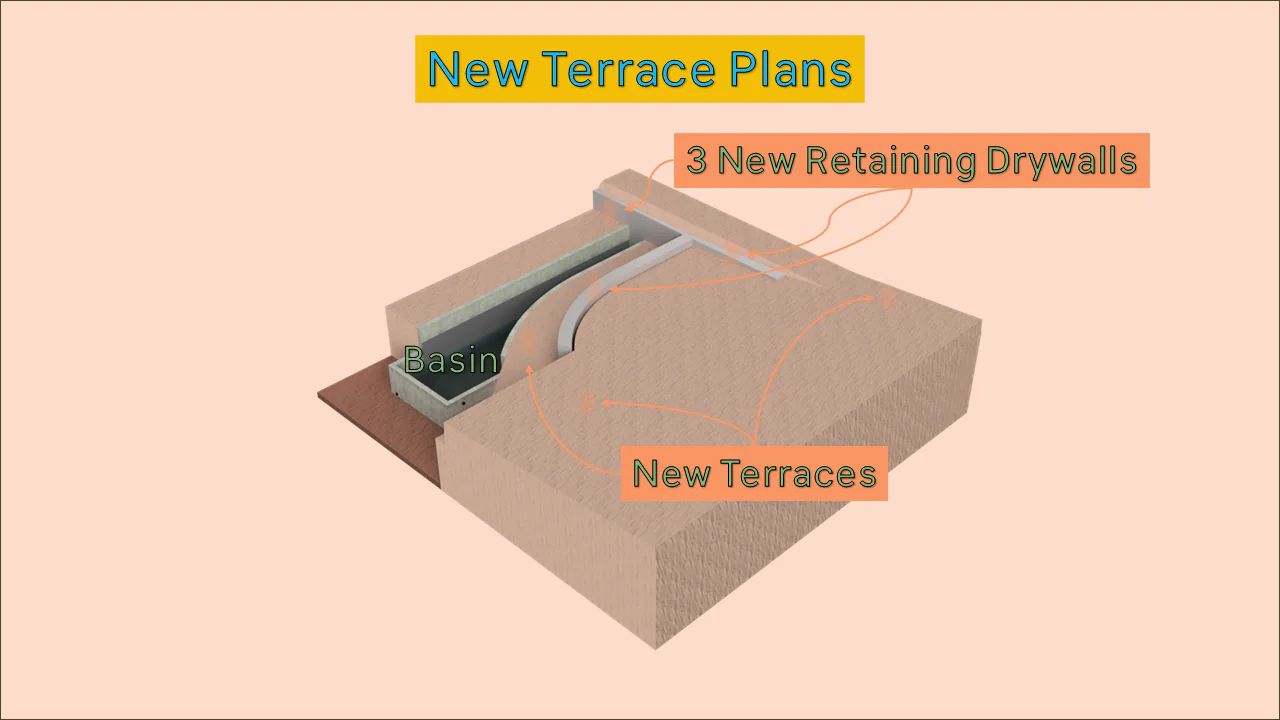
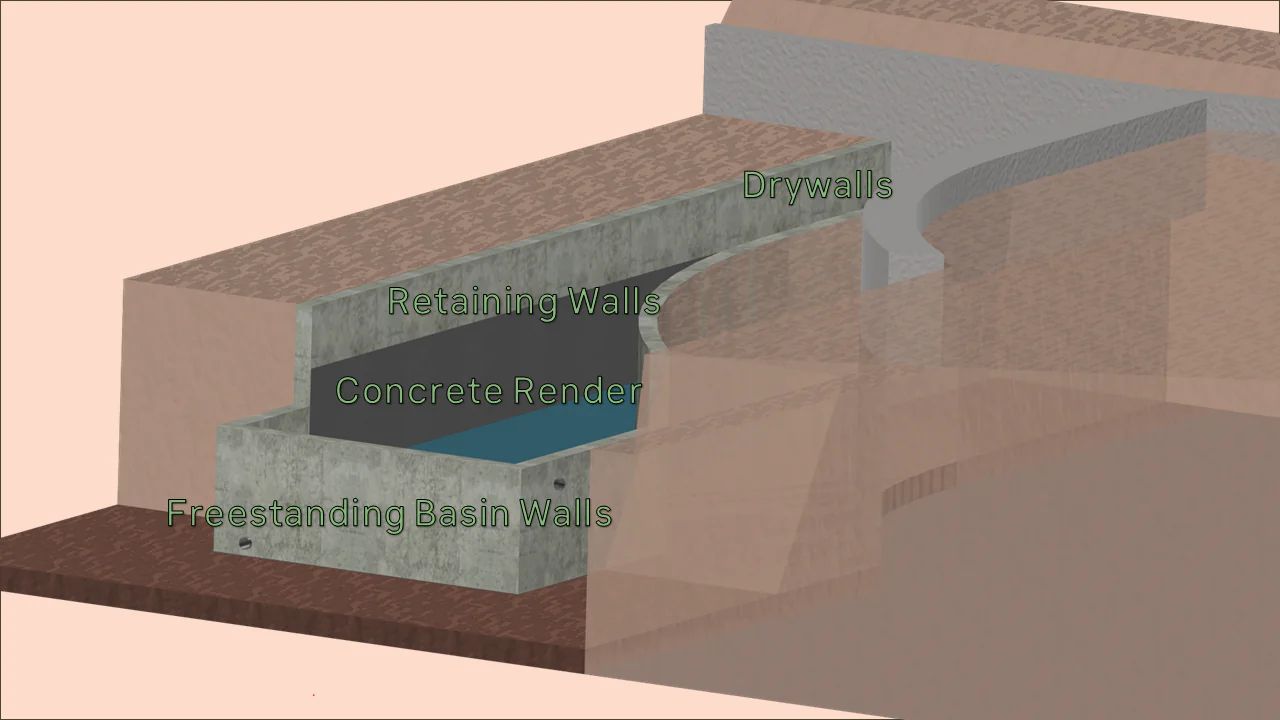
On one hand we want to reshape the surroundings that at the moment are useless and wild areas. Creating a terrace at the level of the wall in the north side, flattening the area in the south side and creating a slope to reach the height of the wall. With this we want to create a nice place to hang out in the future and avoid dirt and other things fall into the basin.
On the other hand we want to make the basin water tight to be able to store water. This water can serve in the future for emergencies or to water the areas in the middle land around the basin
13
Reshaping surroundings
In order to make a proper restoration of the basin we also decided to re-shape the land around it.
We want to avoid future problems and make the area around the basin useful.
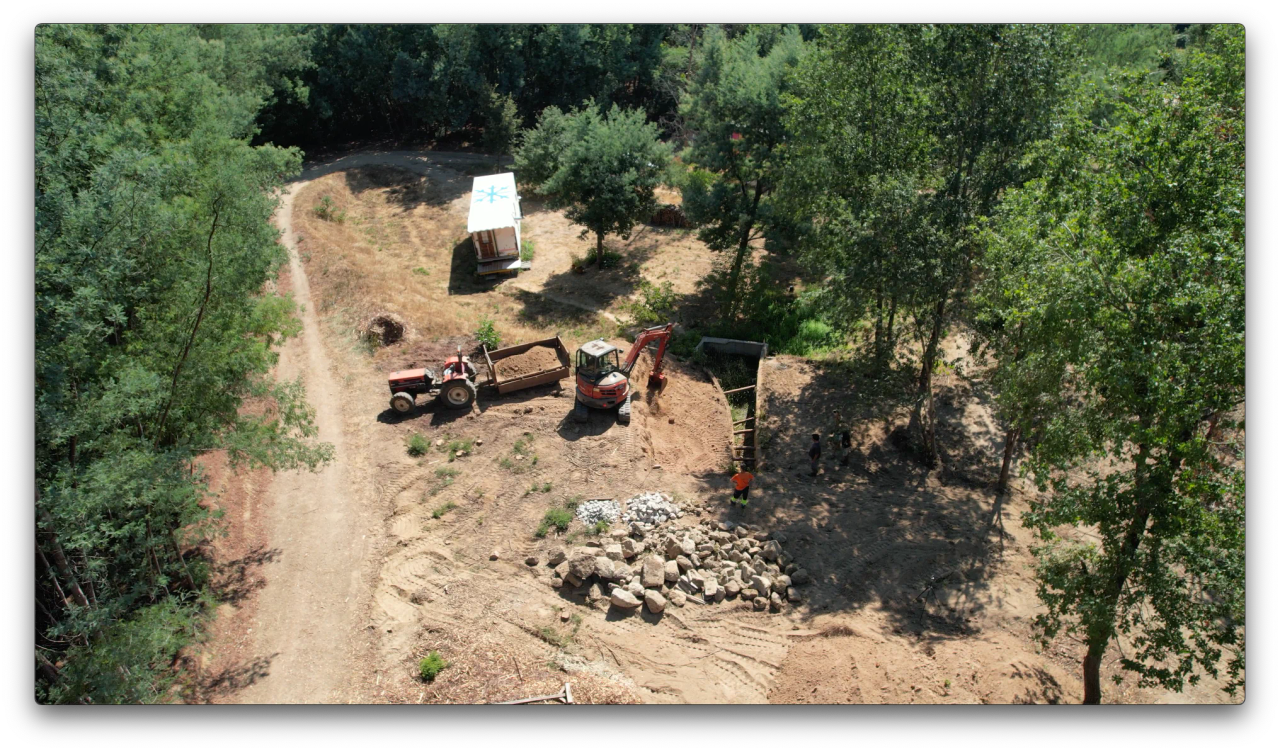
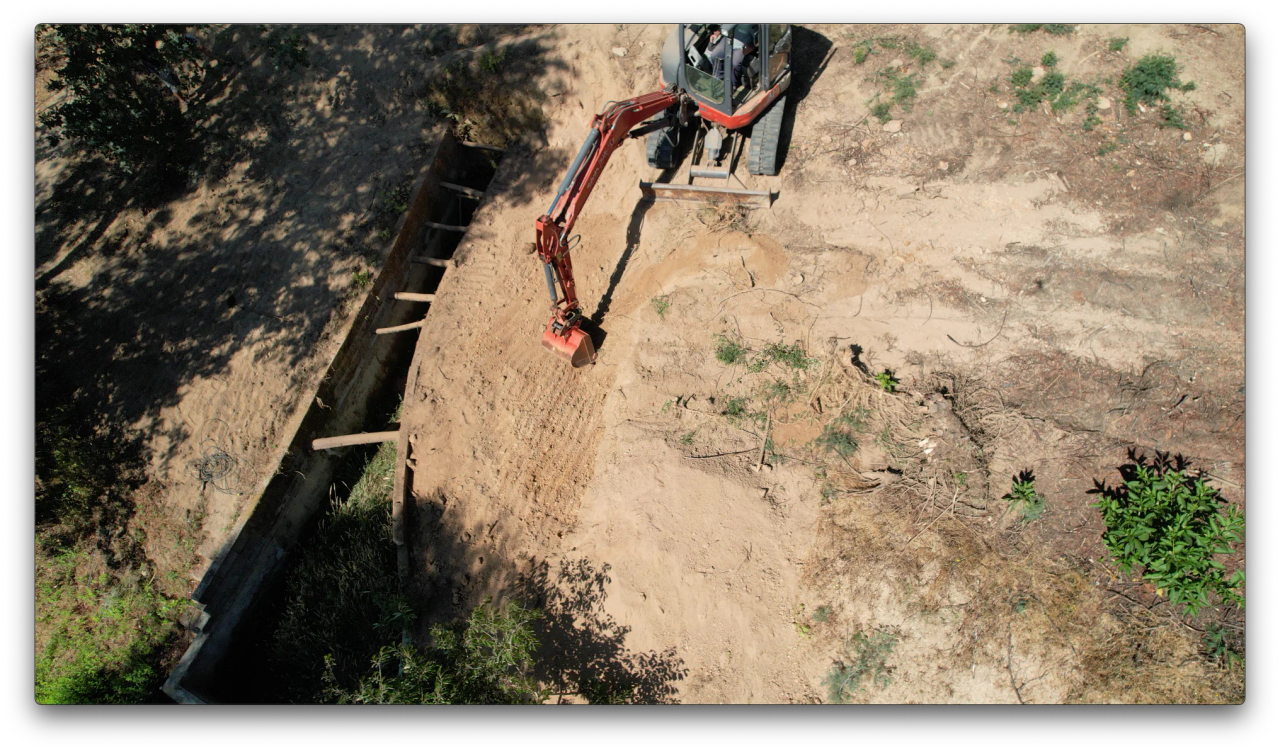
On one hand flattening the sides gives us a better access to the basin and its surroundings, allowing us to maintain the area and avoiding dirt and other things go into the basin. One of the problems we had were mimosas and other species around the walls breaking them.
On the other hand this terraces open the possibility for humans to use this space. Creating a nice spot to chill close to the water
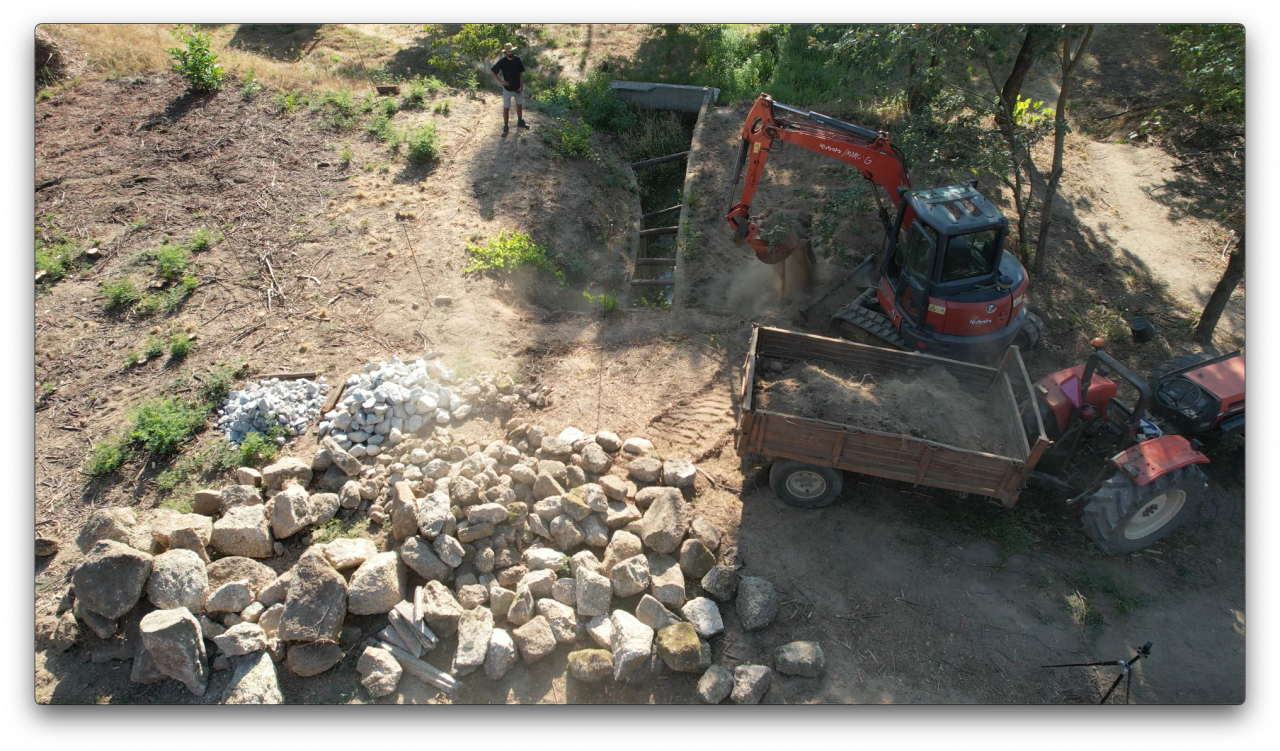
Having previously cleared the mimosas we used the digger to clear the area around the basin, thanks to help from our neighbours. What they cleared in a day would have taken weeks by hand.
This was an important example of when to use machines vs doing things by hand, as you will see again later in the research. We try to be sustainable and reduce use of fuel and heavy machinery, but if we only do things by hand they can take too long and other benefits are lost - in this case we have cleared land and made it safer from fire risk and provided usable space that can be home to more people with more skills to help us further our goals to develop the land and build the community.
This also avoids the dirt to go in and the danger of someone falling into the basin.
14
Overflow or spring?
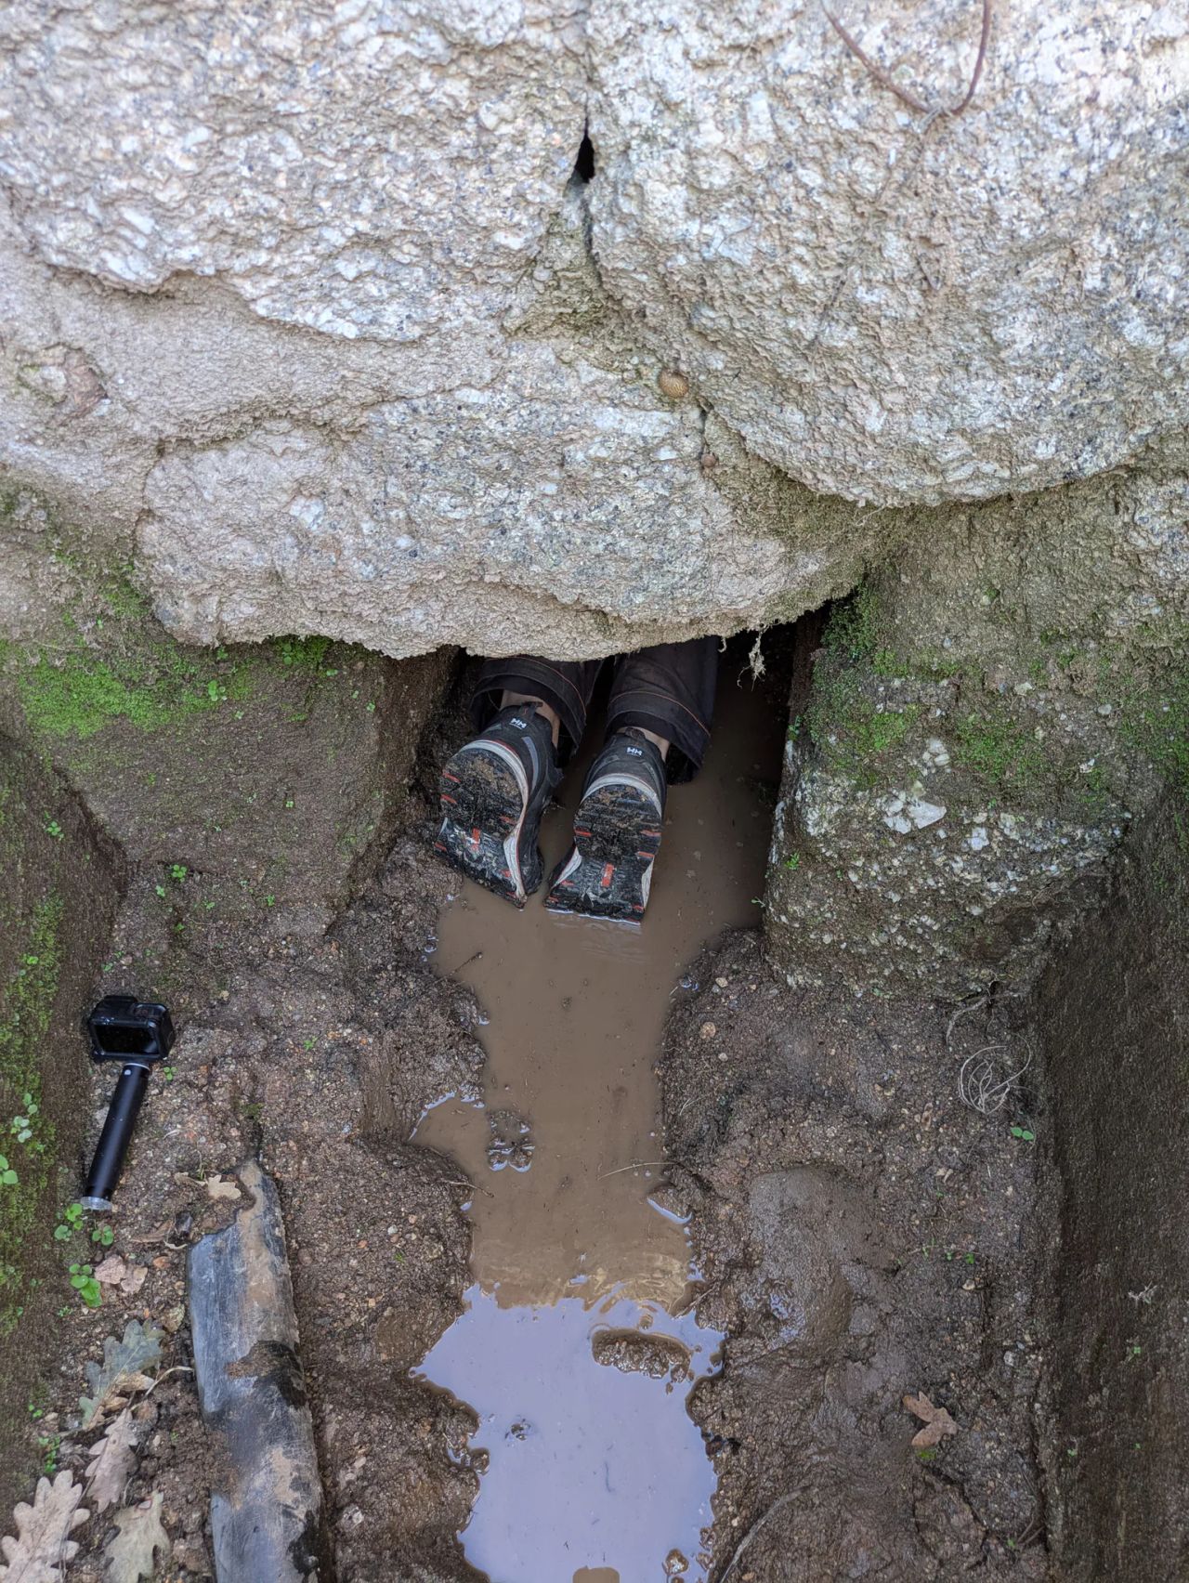
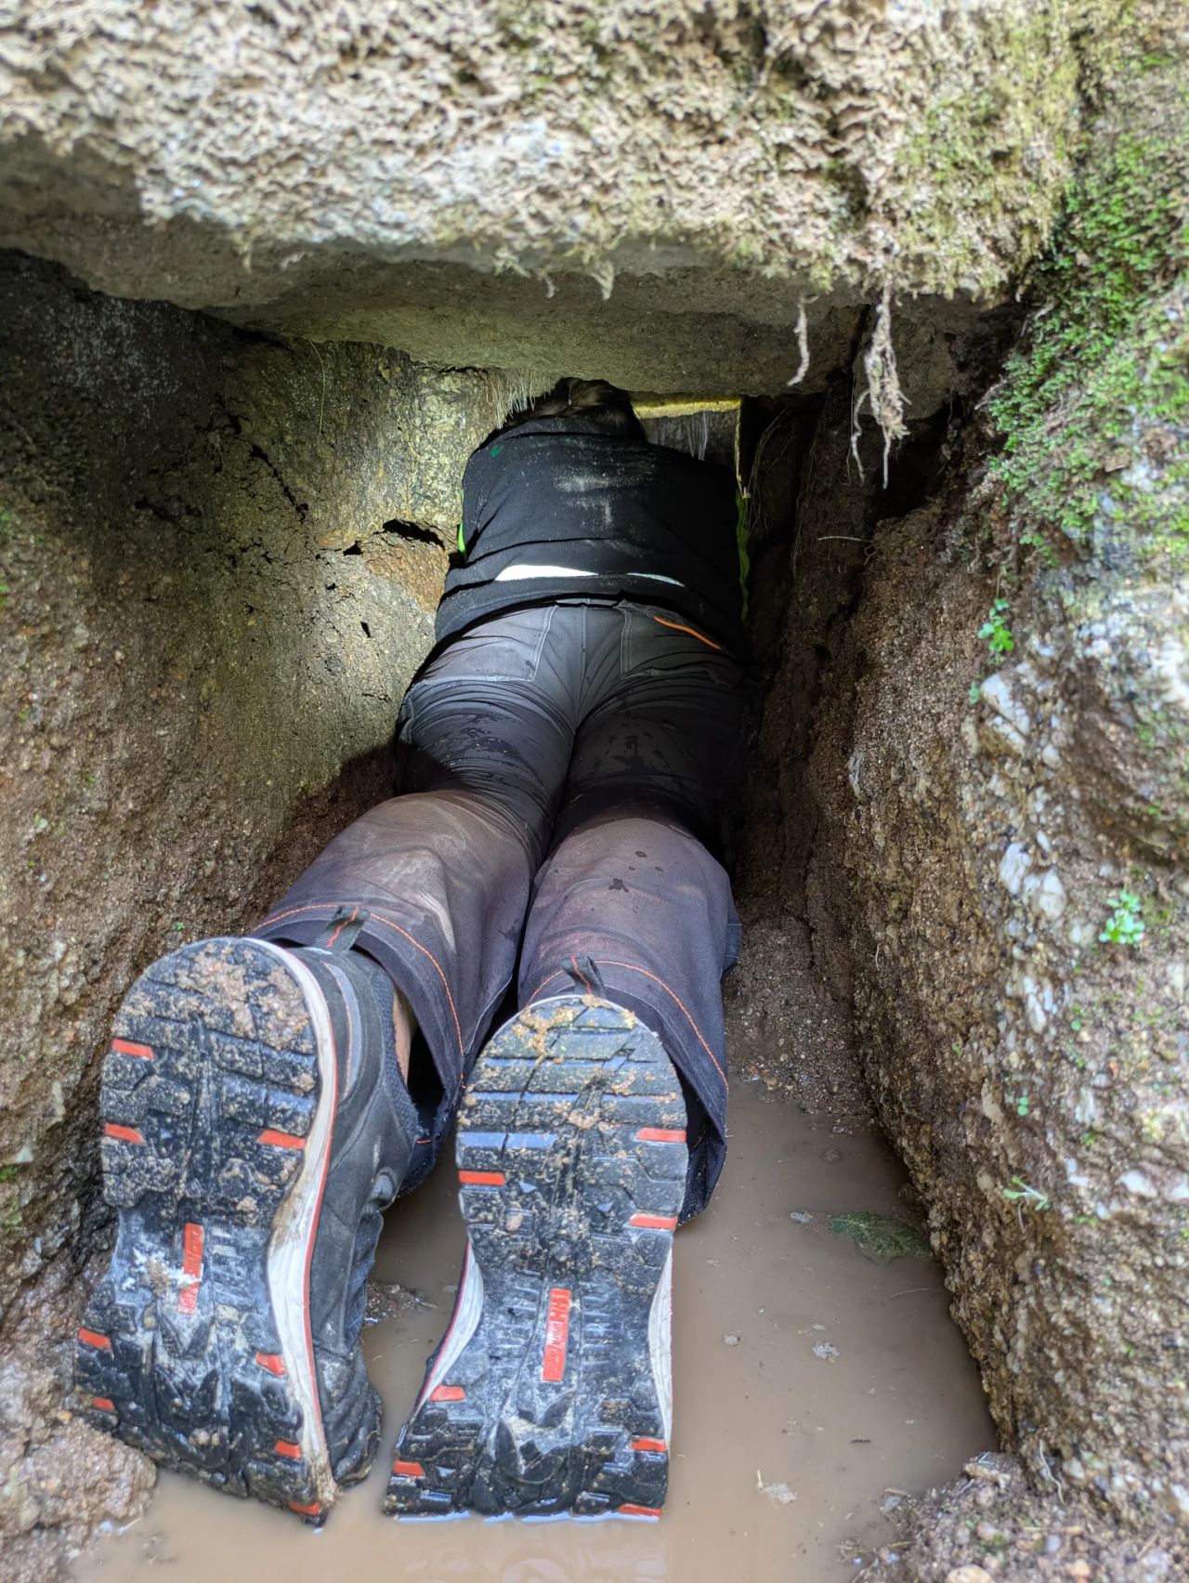
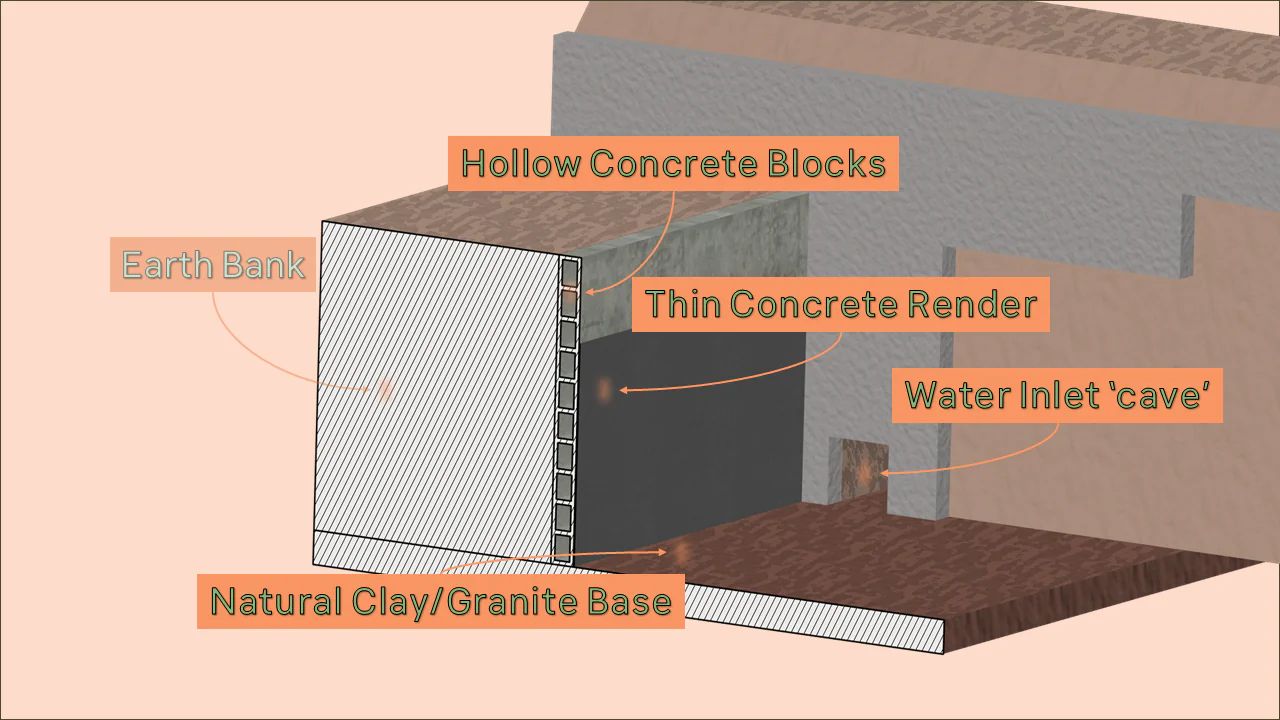
We still had the doubts if the actual hole where the water is flowing is connecting with our well or if this is just an opening to the same spring of our well. We will observe the water behaviour while working in the area, but initial observations show that it has good steady flow from within the square water inlet cave at the top end of the basin. There is a black pipe we think comes from the well, but this does not seem to have any water flowing from it.
We had a look inside to see what we could find out but it is not very big and hard to see. It goes several metres back in to the hillside.
15
Dry wall part 1 base and foundations
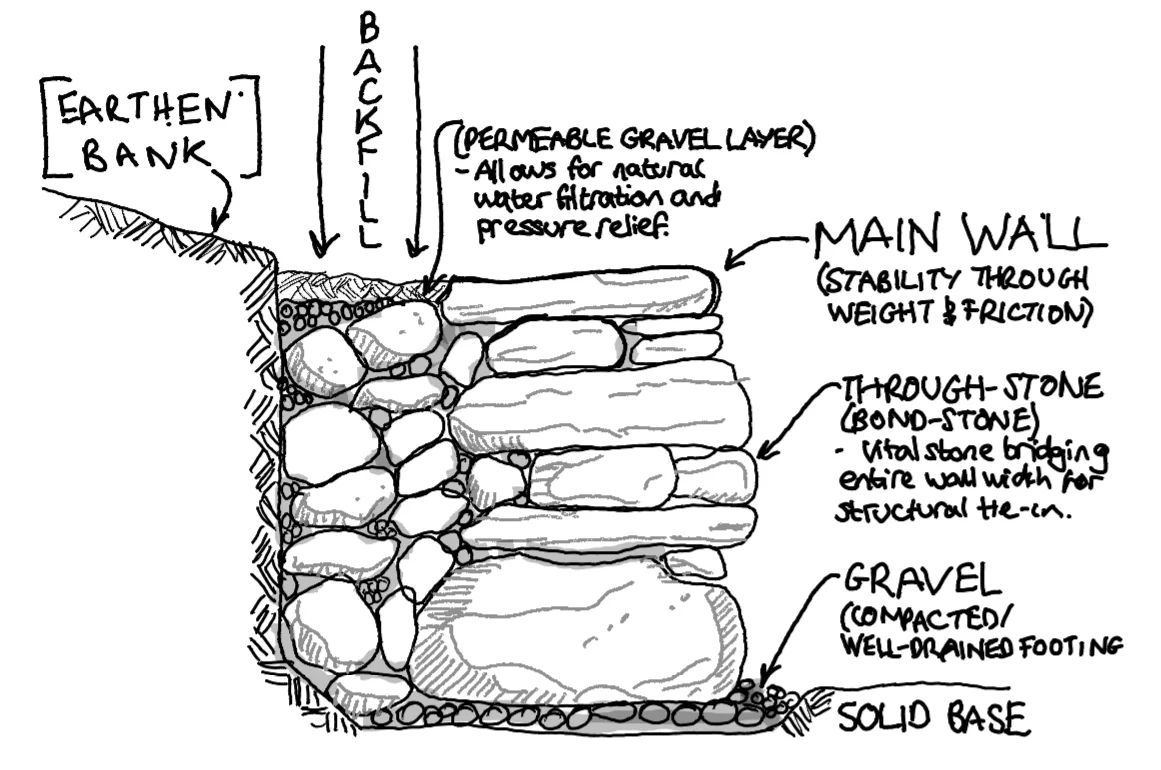
The next job is to hold back the earth banks with a dry stone wall.
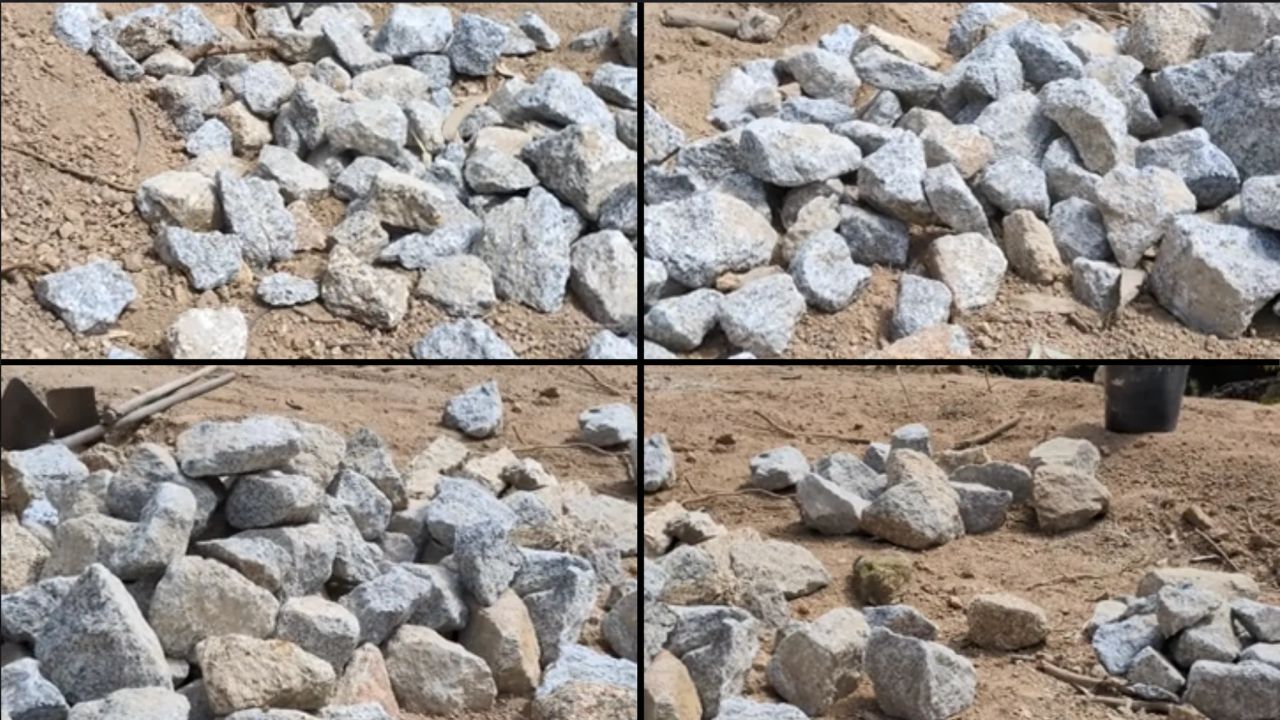
We used rocks from all around Kamp to build the wall. We also supplemented the rocks we have on site with granite aggregate of varying sizes (3cm - 20cm) purchased from a local builder’s merchant. We paid around €21 for a cubic metre for this purchased in 2 half metre3 loads collected in our trusty Nissan Pickup. Its essential to have a mixture of rock sizes - large ones on the bottom, long ones to bridge gaps, flat ones to match height and small ones to wedge the bigger rocks in place.
How to build a dry stone wall… in 7 simple steps
1. Collect boulders & prepare ground and site
2. Lay foundation course of wall
3. Build the wall up one layer at a time
4. Finalise top layer
5. Add drainage and backfill the gap between the wall and the earth
6. Merge terrace slope into top of wall
7. Fill gaps
This is how you build a dry wall when foundations are ready.
Collect boulders
Mostly completed by hand using a wheelbarrow and muscle from around the land of Project Kamp.
Prepare ground and site
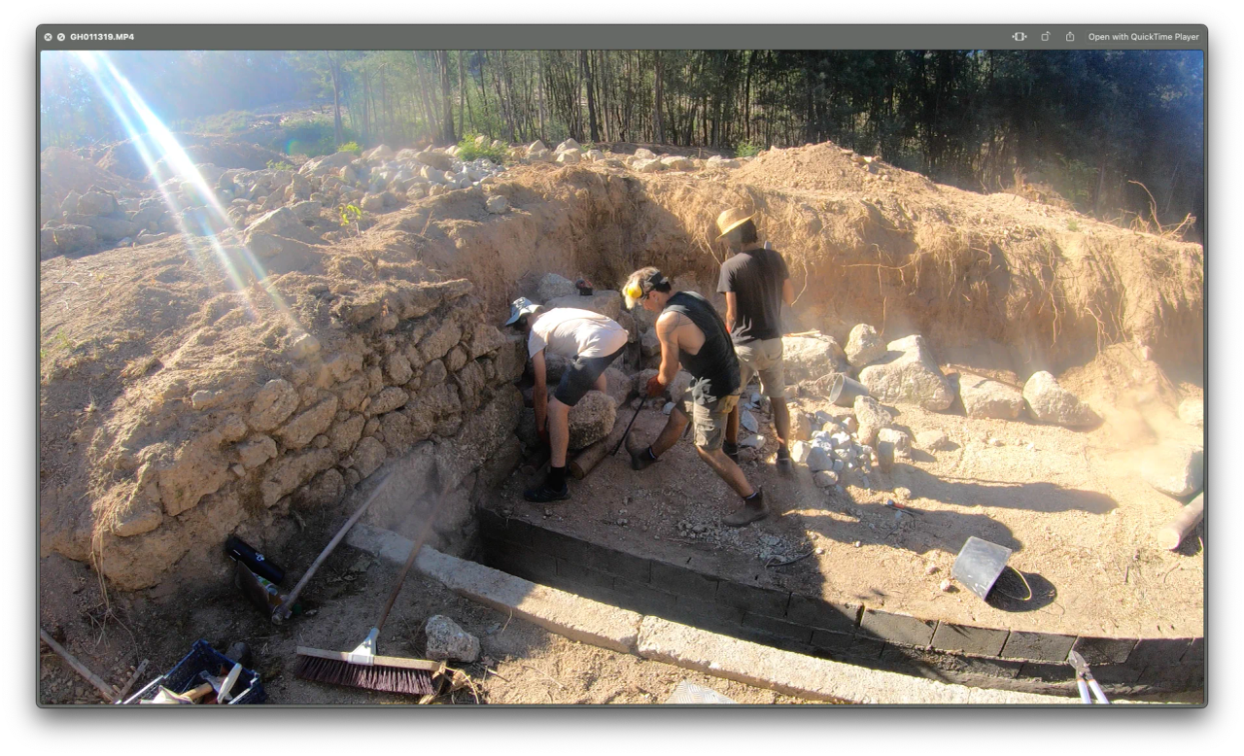
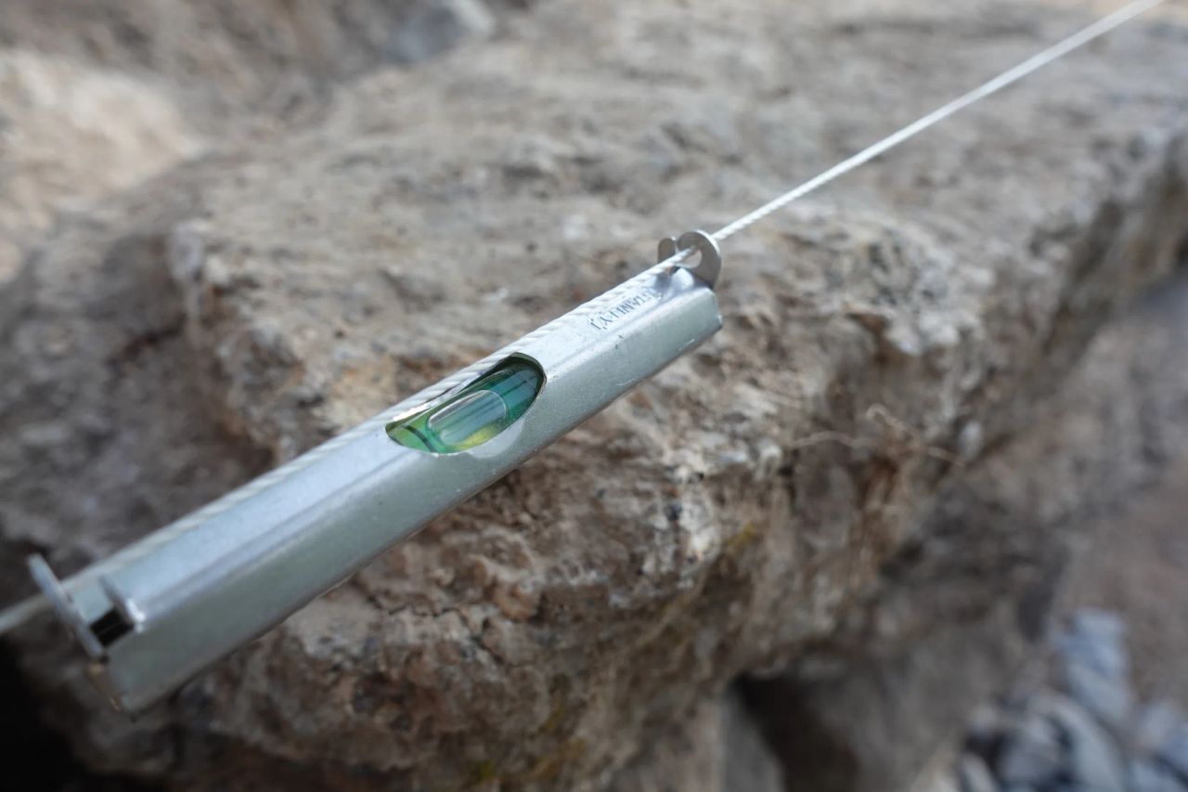
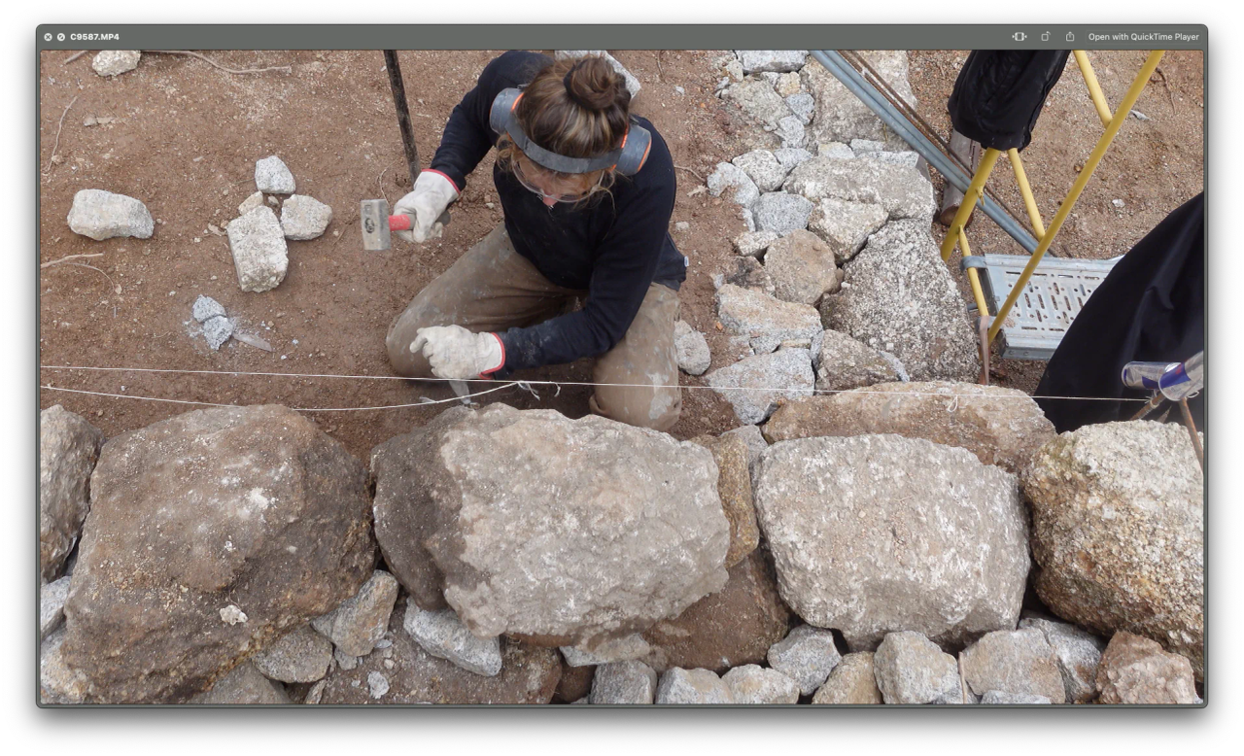
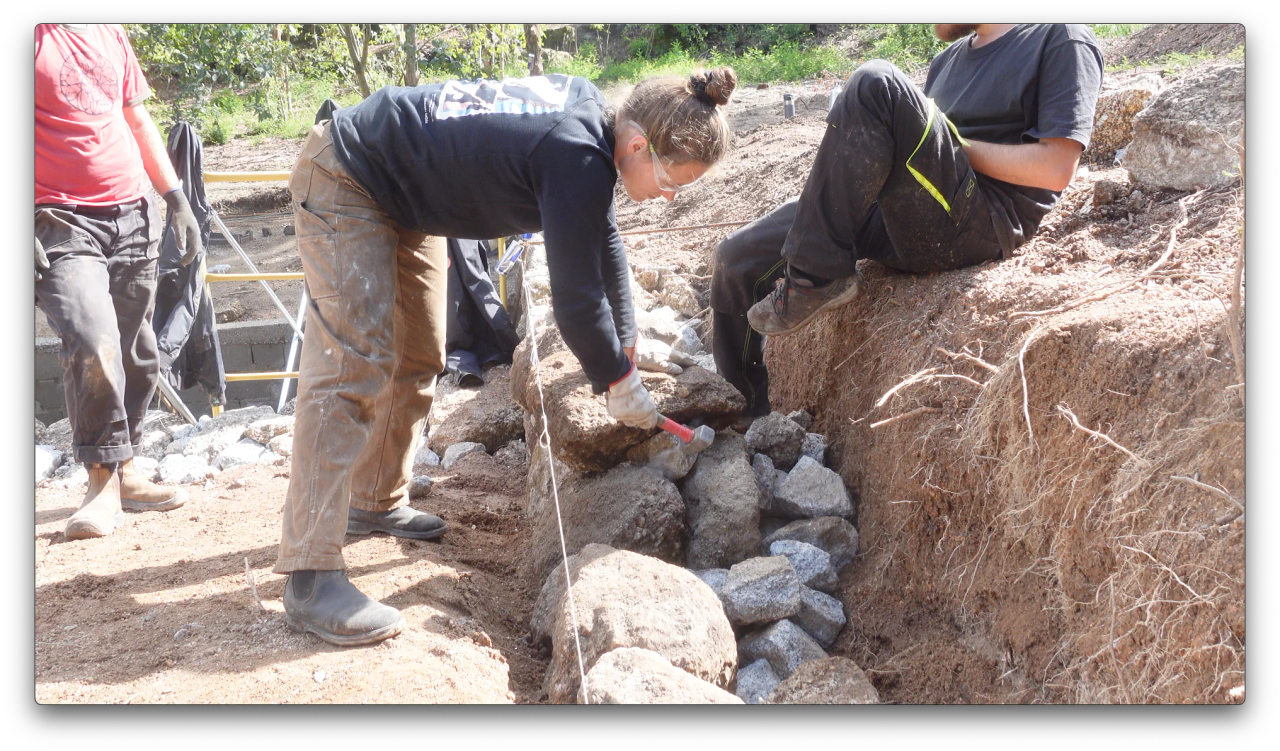
The footprint of the wall was first marked using rebar posts and string to give a guide to follow. We then dug a trench to make the ground flat. The ‘long’ wall on the basin terrace is on a compacted soil/granite base. The shorter walls across the top of the basin needed a gravel layer initially.
Lay foundation course of wall
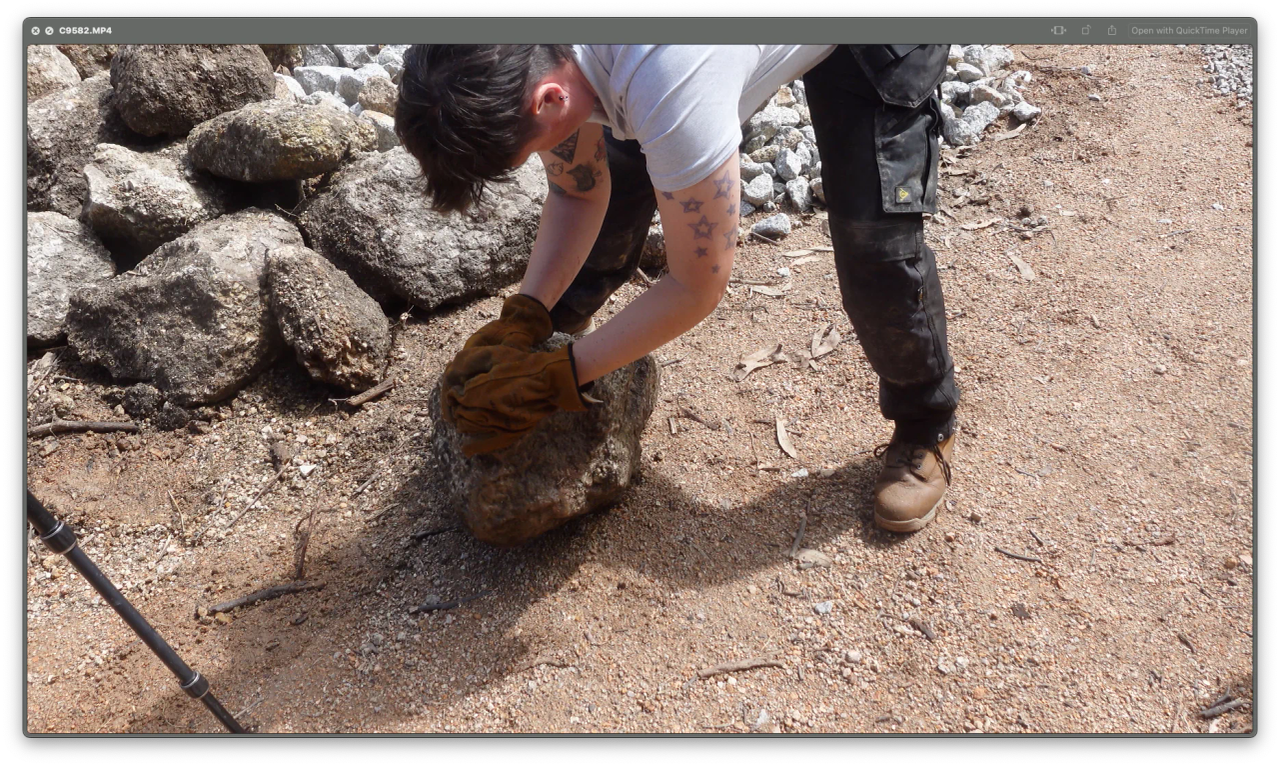
Fortunately, we had enough large boulders so it is stable and strong from the start. These were very hard to move by hand. Often we could use the natural slope of the land to roll them, but we also built a simple tower from scaffolding to hang a chain pulley on to help us lift and manoeuvre them into place.
The process is simple enough in theory for each layer of the wall. The foundation, like any wall, is critical as it sets the rest of the wall’s shape and strength so it is worth taking time to get it right.
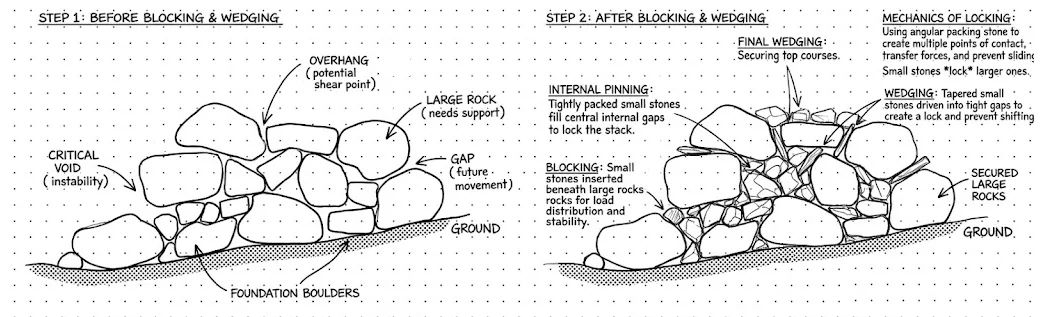
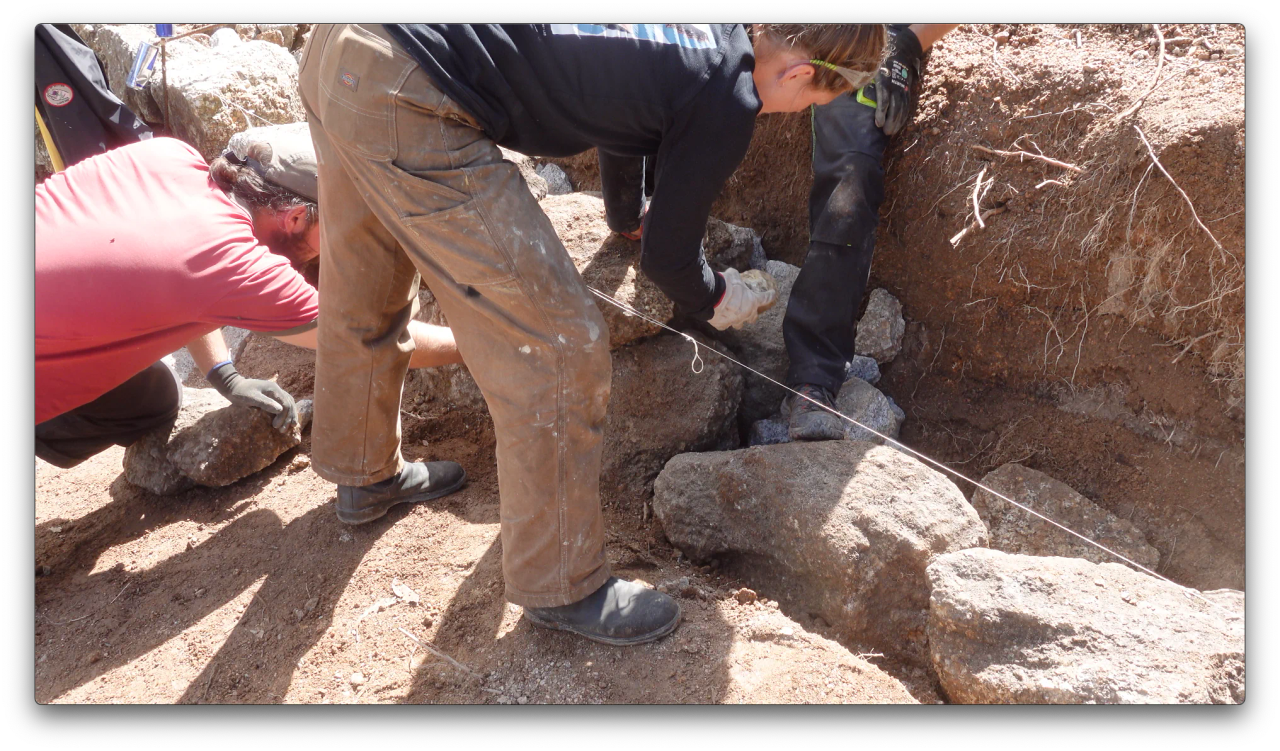
Essentially, each rock or boulder needs to be locked into place using smaller stones (we used the material we purchased from the local builders merchant to do this). The critical step is to stop the large rocks tipping forward; they are naturally prevented from tipping backwards by the rest of the wall and the back filling, however there is nothing to stop them moving forward at the front of the wall.
It was interesting finding ways to measure the holes and find the appropriate wedge piece to go in a gap. Sometimes we used a tape measure, but the easiest way was to use one’s hand/fist/fingers to measure the awkward gaps and then match that to the pile of rocks.
We found it really useful to sort the pile of rocks and boulders by size so that it was easier to find the ones we needed. It was a very mindful process to turn a pile of chaos into something ordered.
16
Dry Wall Part 2 - Wedging, Layer by Layer and Finishing
Build the wall up one layer at a time
Using the rocks available to us we lifted, fitted, chiselled and wedged them into place
It was very slow going, though so thankfully we had Bruno and Felipe return with their digger and expertise. They have a crane attachment so were able to pick up and place the boulders. Another great example of when it is good to have the use of heavy machinery and specialist tools. They basically built the main wall in a day - it would have taken weeks to do it by hand.
Each layer, or ‘course’, of the wall is essentially constructed in the same manner as the foundation. Find boulders, place and shape boulders, lock them into place with smaller rocks. Repeat.
Finalise top layer - aka the cap stones
The top layer/course of the wall serves a number of important functions; makes it look nice, protect the lower layers and encourage water to run off where we want it to.
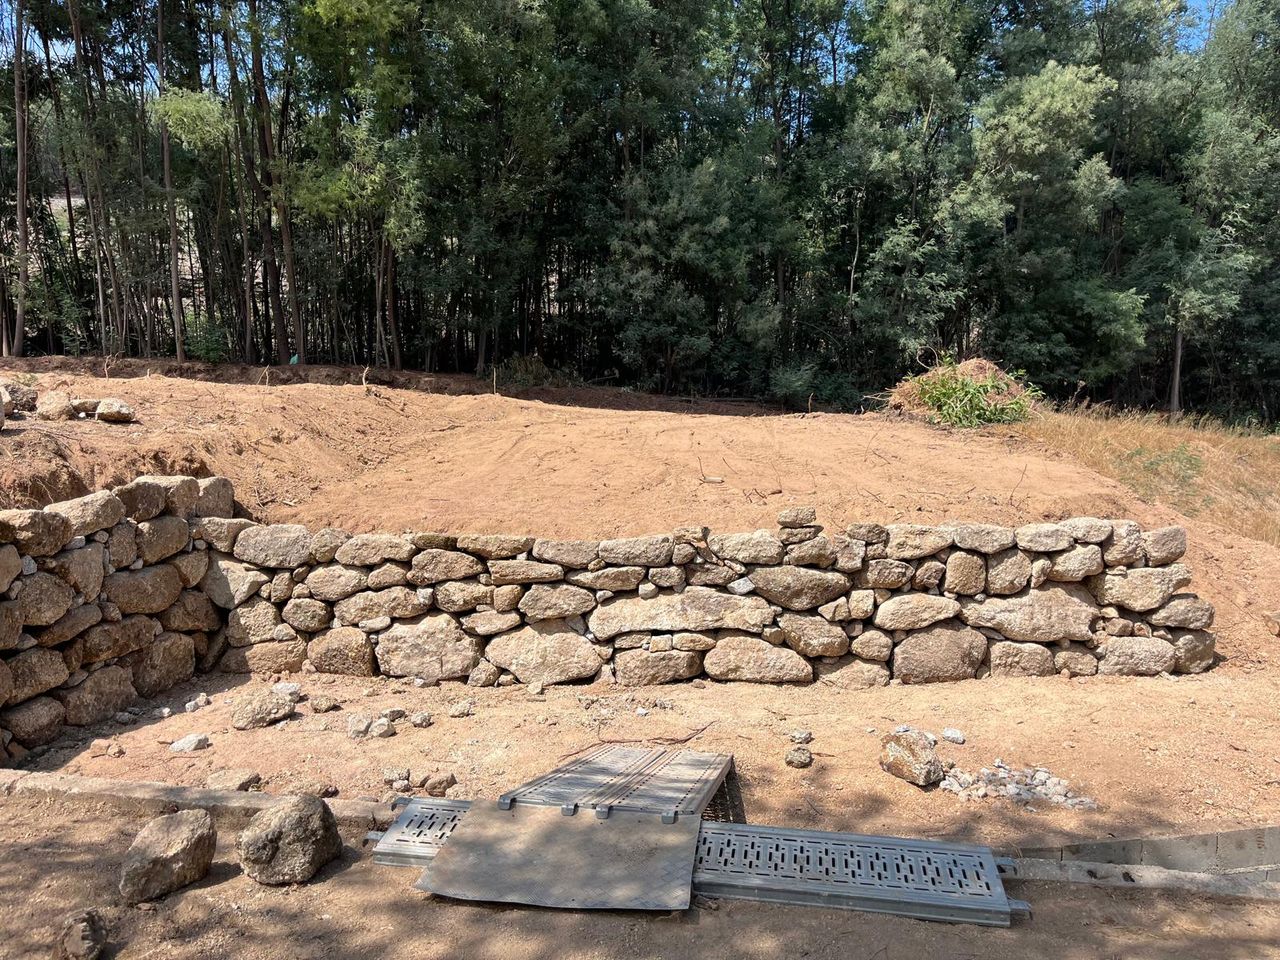
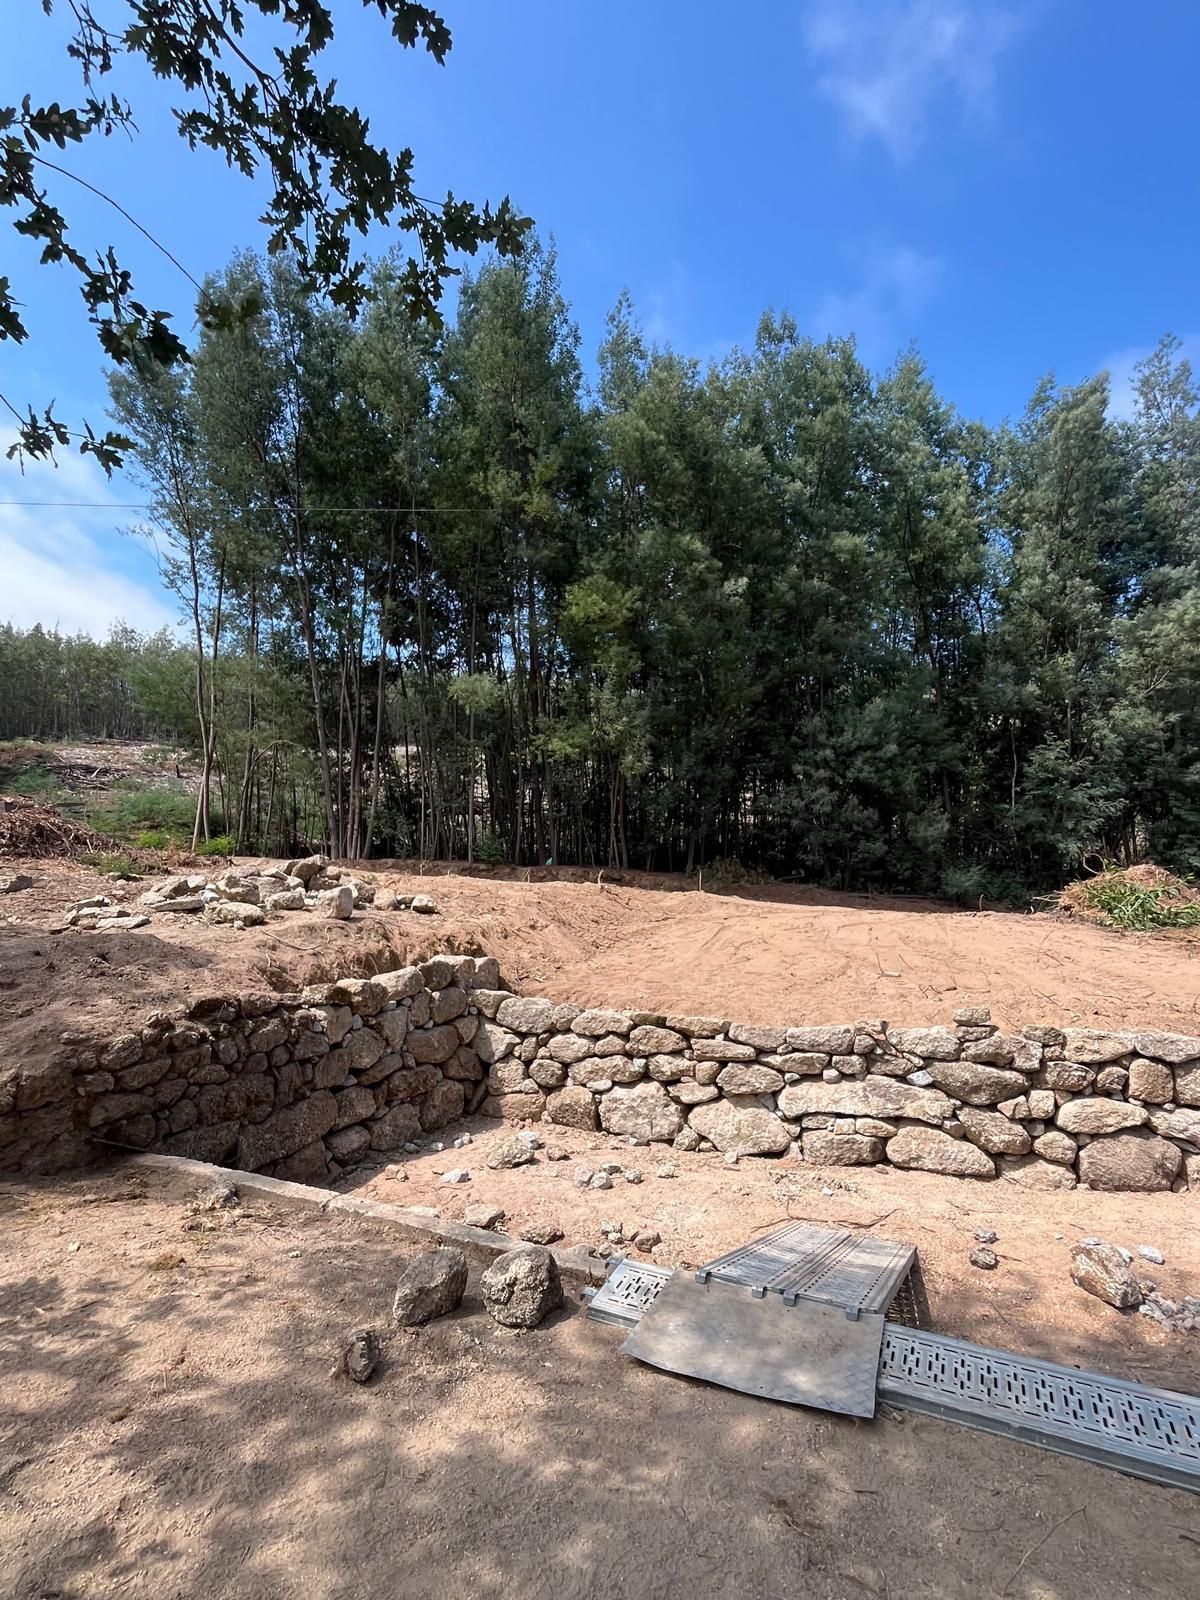
Ideally we need to use large flat stones as these both look nice - giving it a flat top - and are heavy enough not to fall off. We also then blend the earthen bank into this top layer as we are building a retaining wall, not a freestanding one.
Add drainage and back fill the gap between the wall and the earth
There is a gap between the earthen bank and the wall now that we needed to allow us to build the wall and get our hands/rocks in to position. So we have to fill that with smaller rocks. This also helps lock in the wall and make it more stable.
Using a mixture of small stones and weaker granite rocks that break up in to a gravel type consistency we put a layer on top of the backfill to encourage good drainage for the soil that will blend in to the bank.
Merge terrace slope into top of wall
We do this by shovelling and raking the earth to make a nice steady angle to encourage water runoff and manage the weight from the earth against the retaining wall.
The final step is to blend the wall with the earth bank. This makes it look nice, makes it stronger and as always helps manage water flow.
So there we go, we now have some nice terraced areas held with strong dry stone walls.
17
Looking into methods for watertightening
We started exploring different approaches to seal the basin and make it properly watertight.
Clearly the earlier watertight fix with using cement to fix the visible holes, did not work. We looked into other methods like bentonite and they could all work but…
Discover the walls and concrete are in bad shape
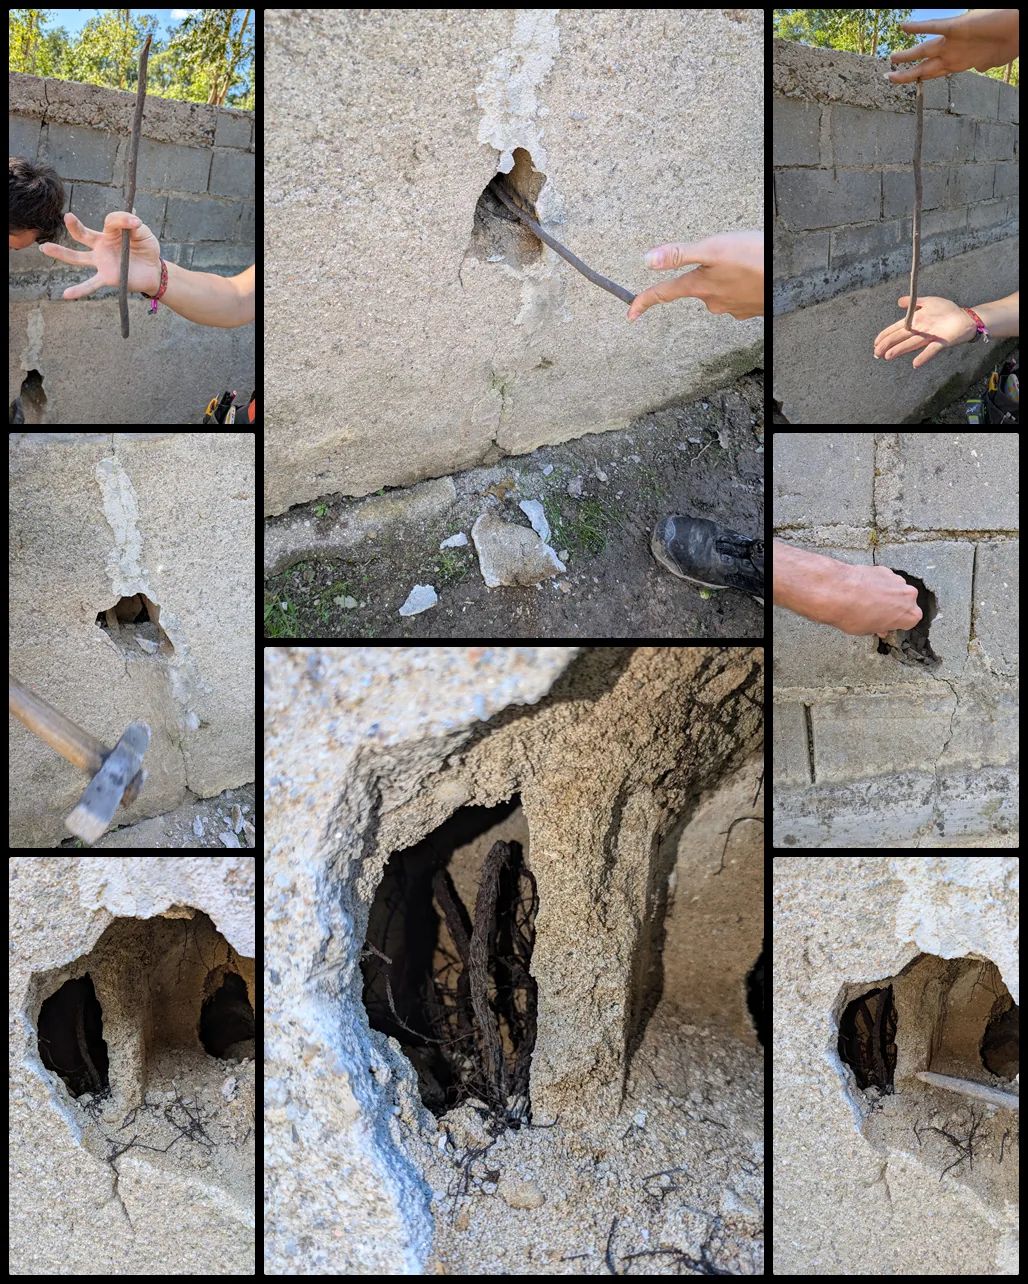
Before committing to any coating strategy, we decided to do a closer inspection of the actual basin structure. What we found wasn't encouraging. The concrete and stonework making up the walls are in terrible condition. Chemical deterioration of concrete blocks, rips in the wall, leaning/ bulging walls and roots creeping/rotting away.
Destructive research
To really understand what we were dealing with, we started probing the walls more aggressively to see what’s behind the concrete plaster.
The old wall has been built with hollow concrete bricks. They are starting to fail and thus the ground from behind creeps in and disturbs the strength of the wall. We figured the wall to have been built in the 70’s (based on some satellite images and the likely age of the cement blocks as well as the techniques used). Since then the concrete has deteriorated and has become extremely brittle. Because the back layer of the wall is starting to cave, soil pressure is building up in the worst parts and making the wall very unstable as per Rankine’s theory.
Here's the physics: the soil around the basin exerts lateral pressure on the walls. Rankine's theory of earth pressure tells us that this force depends on the soil's internal friction angle and how much the wall can move. The pressure builds up behind the wall, and if the wall is weak or moving, that pressure just gets worse, it's not a stable equilibrium.
18
Next Steps before Winter


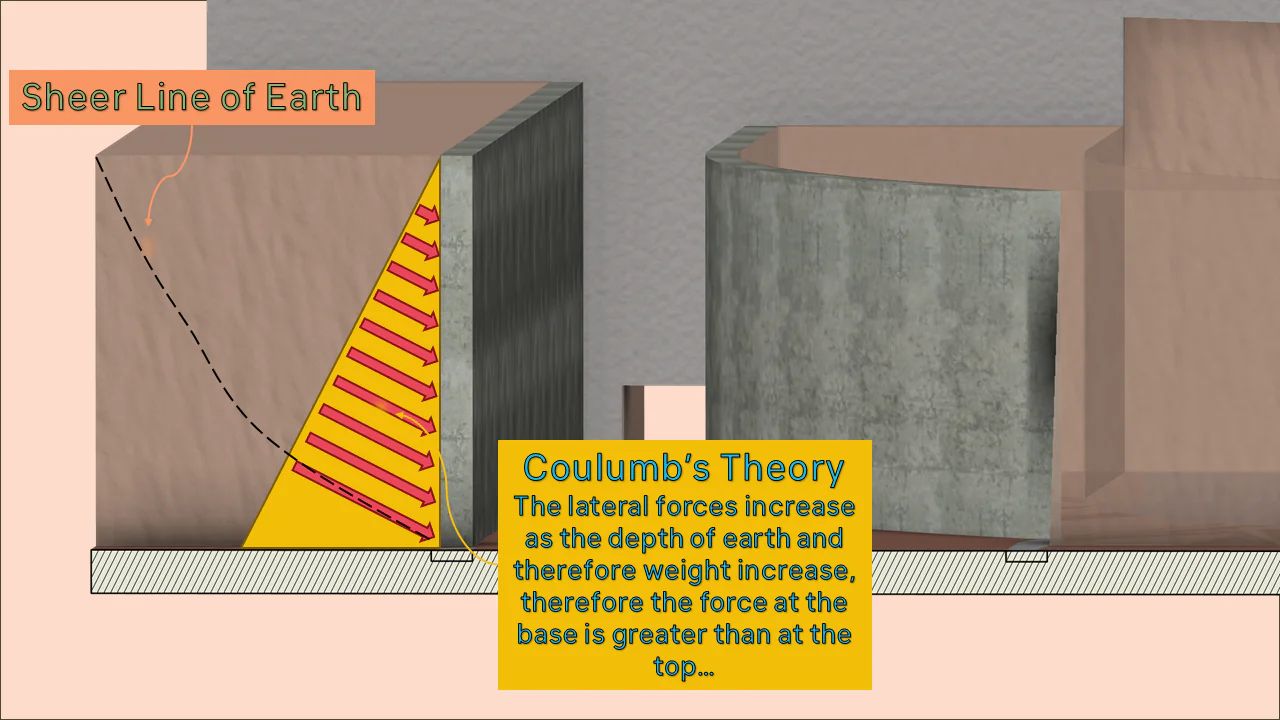
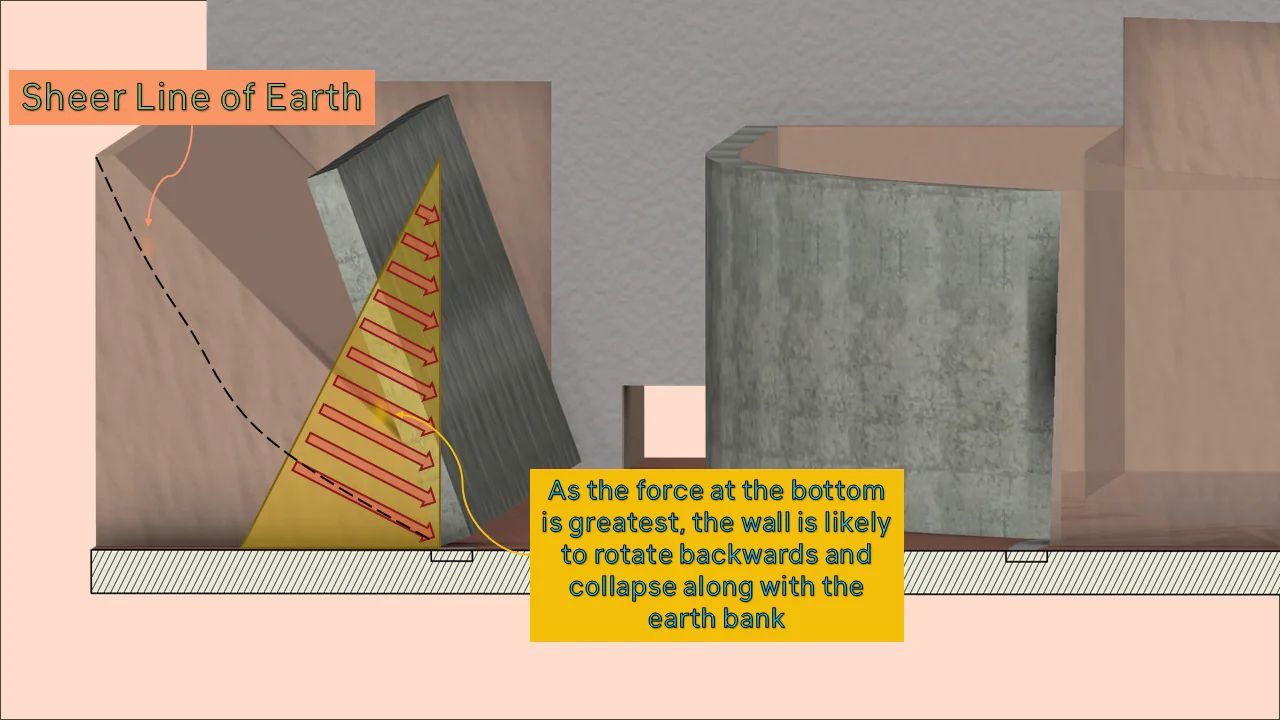
Our walls aren't rigid enough to resist the lateral pressure of the earth bank without moving. And if they move, even a perfect waterproof coating will fail as cracks propagate through it. We did think about placing sleepers along the topside of the walls to fortify it but the wall in its current state acts more as a wet blanket than as a solid whole. Next to that, Coulomb earth pressure describes that the lateral pressure on the wall near the base is greater than at the top so the wall might rotate underneath the sleepers causing a failure regardless.
Conclusion: Walls will move/fail, lining it right now is not worth it.
Applying an expensive coating to deteriorating walls is just postponing failure. Within a year we’d be at the same place or worse while throwing away a lot of good materials. We'd be treating the symptom, not the problem. Hence, we’d need to think about fortifying the wall or rebuilding it completely.
That only leaves us with the following tasks before wet-season:
Fill up the holes
- Brace weak looking walls
- Have a professional opinion (if available)
- Rake dirt overflow
- Remove growing trees and roots